28746 High Ridge Drive, Saugus, CA 91390 (MLS # SR26186123)
 Twitter
 Facebook
 Email
Email














|

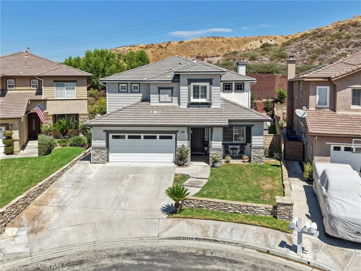
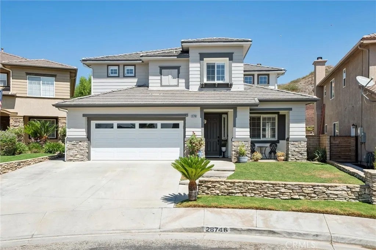
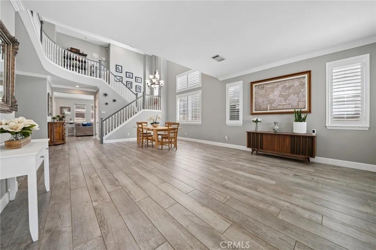
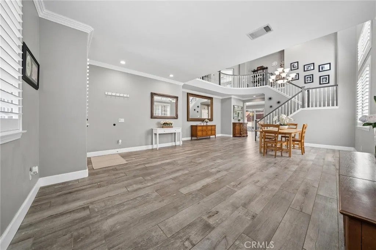
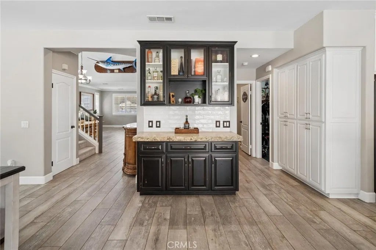
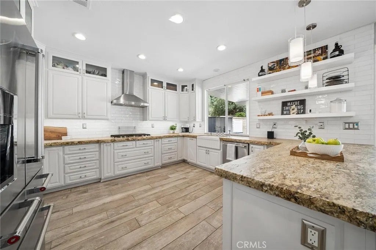
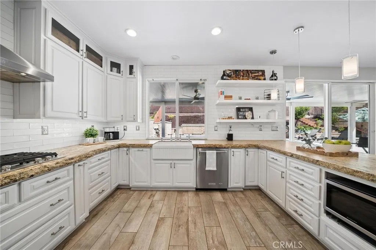
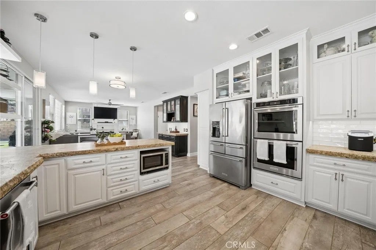
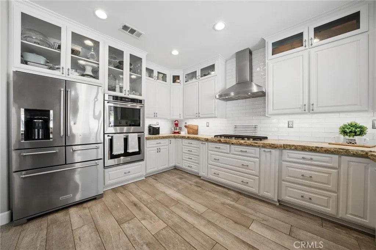
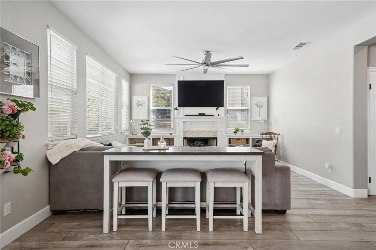
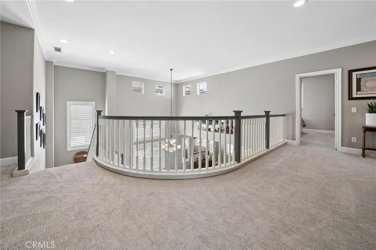
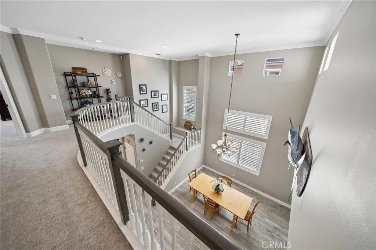
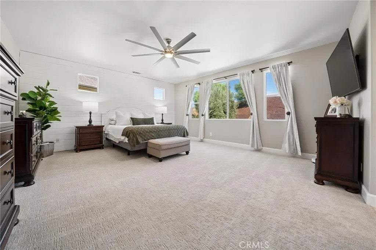
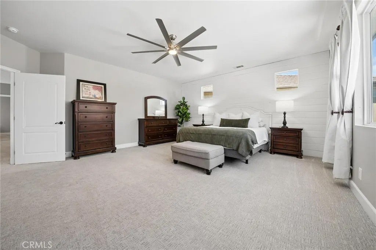
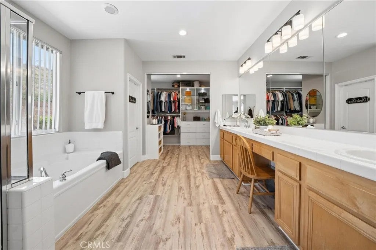
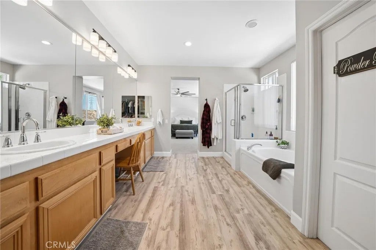
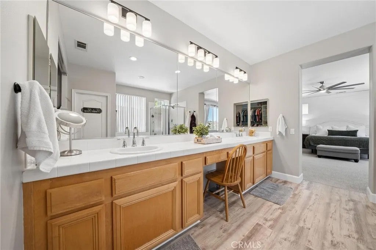
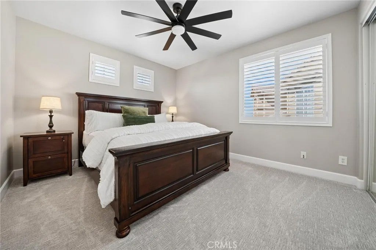
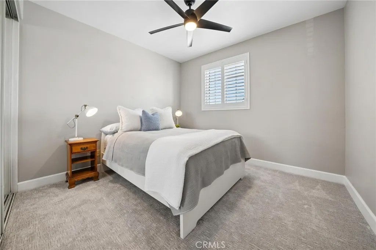
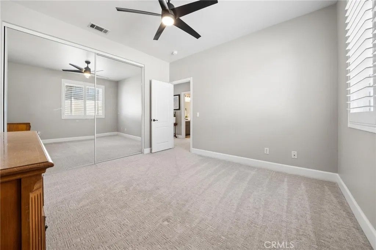
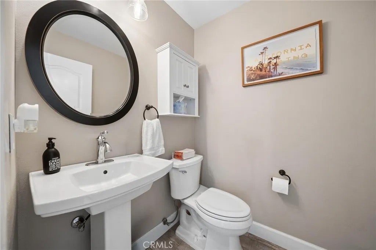
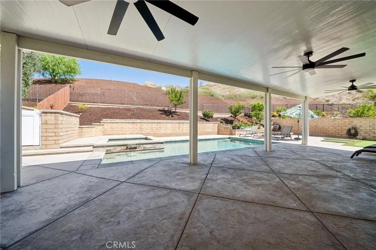
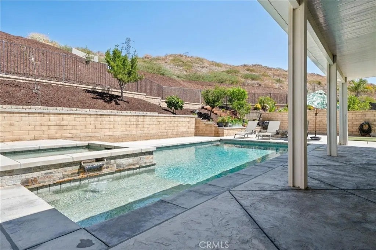
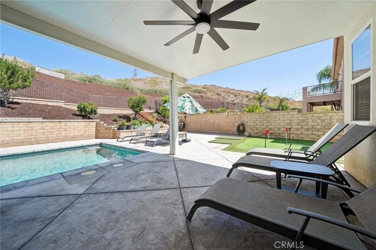
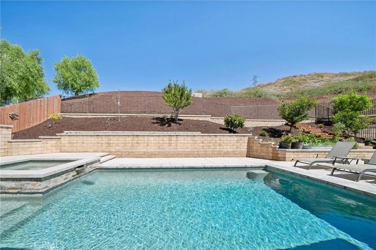
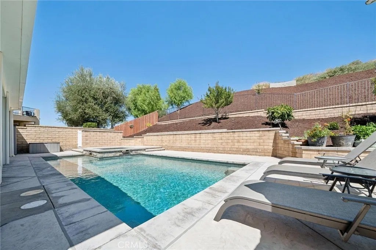
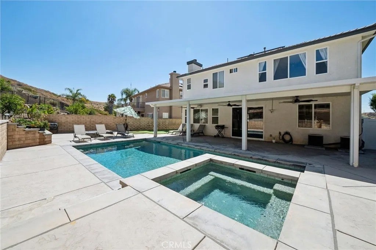
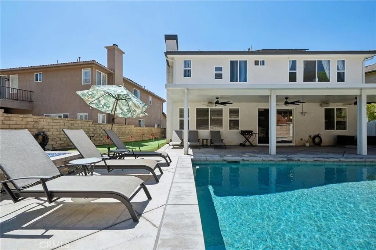
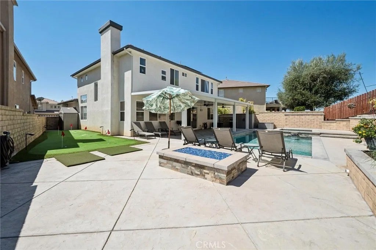
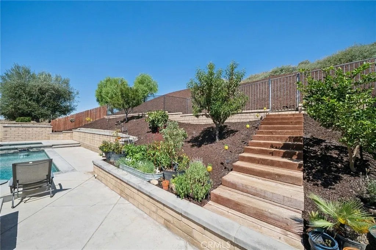
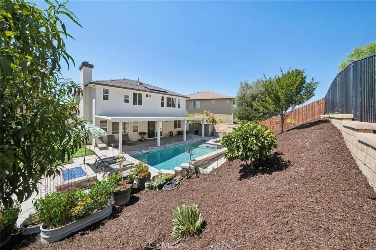
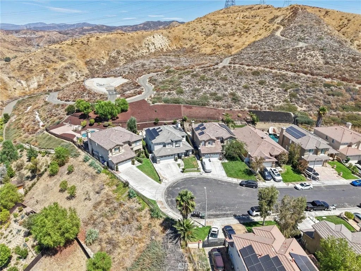
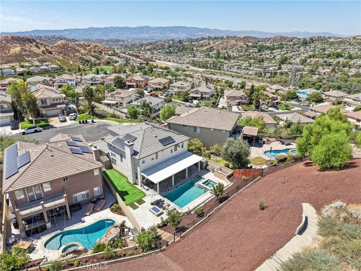
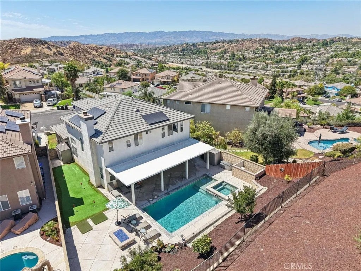
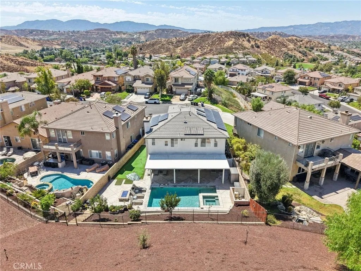
Exceptional pride ofó ƒ¢ó ‚ó ‚£ó ƒ¢ó ‚ó ‚£ó ƒó ‚ó ƒ¢ó ‚€ó ‚‹ó ƒ¢ó ‚ó ‚¤ó ƒ³ó ‚ ó ‚ó ‚ ownership for this updated Saugus pool home! Perfectly located at the end of the cul-de-sac on an oversized lot, this home has been lovingly updated by the owners over the years. Saltwater Pebble Tech pool (2019), gorgeous wide plank ceramic flooring (2017), fresh paint (2026), carpet (2023) and so much more! The yard is spacious with large covered patio, glass firepit and putting green. Enjoy exceptional privacy with the property backing to protected open space, no homes behind and no properties ever overlooking the backyard. Gorgeous kitchen was modified to include extra cabinets with plenty of granite covered counters. Plenty big and with nice views of the yard and family room. Everywhere you look is some thoughtful update - from crown molding to shutters and built-ins. Upon entry the ceilings soar and with so many windows, you truly have an "open" floorplan. The primary bedroom is especially large with an oversized bath and huge walk-in closet. It's impressive! Large bedroom downstairs (currently a gym/with closet). 4 more bedrooms up. 2-car garage with cabinets. Great pool home, great location & no HOA fee! Exceptional pride of ownership for this updated Saugus pool home! Perfectly located at the end of the cul-de-sac on an oversized lot, this home has been lovingly updated by the owners over the years. Saltwater Pebble Tech pool (2019), gorgeous wide plank ceramic flooring (2017), fresh paint (2026), carpet (2023) and so much more! The yard is spacious with large covered patio, glass firepit and putting green. Enjoy exceptional privacy with the property backing to protected open space, no homes behind and no properties ever overlooking the backyard. Gorgeous kitchen was modified to include extra cabinets with plenty of granite covered counters. Plenty big and with nice views of the yard and family room. Everywhere you look is some thoughtful update - from crown molding to shutters and built-ins. Upon entry the ceilings soar and with so many windows, you truly have an "open" floorplan. The primary bedroom is especially large with an oversized bath and huge walk-in closet. It's impressive! Large bedroom downstairs (currently a gym/with closet). 4 more bedrooms up. 2-car garage with cabinets. Great pool home, great location & no HOA fee!
| DAYS ON MARKET | 0 | LAST UPDATED | 9/25/2026 |
|---|---|---|---|
| TRACT | Sonata (SONTA) | YEAR BUILT | 2003 |
| COUNTY | Los Angeles | STATUS | Active |
| PROPERTY TYPE(S) | Single Family |
| PRICE HISTORY | |
| Prior to Sep 25, '26 | $1,100,000 |
|---|---|
| Sep 25, '26 - Today | $1,050,000 |
| ADDITIONAL DETAILS | |
| AIR | Central Air |
|---|---|
| AIR CONDITIONING | Yes |
| APPLIANCES | Dishwasher, Gas Oven, Gas Range, Microwave, Refrigerator |
| HEAT | Forced Air, Passive Solar, Solar |
| LOT | 0.3912 acre(s) |
| LOT DESCRIPTION | Cul-De-Sac |
| PARKING | Garage |
| POOL | Yes |
| POOL DESCRIPTION | Private, In Ground |
| SEWER | Public Sewer |
| STORIES | 2 |
| SUBDIVISION | Sonata (SONTA) |
| VIEW | Yes |
| VIEW DESCRIPTION | Mountain(s) |
| WATER | Public |
TOTAL MONTHLY PAYMENT

This information is deemed reliable but not guaranteed. You should rely on this information only to decide whether or not to further investigate a particular property. BEFORE MAKING ANY OTHER DECISION, YOU SHOULD PERSONALLY INVESTIGATE THE FACTS (e.g. square footage and lot size) with the assistance of an appropriate professional. You may use this information only to identify properties you may be interested in investigating further. All uses except for personal, non-commercial use in accordance with the foregoing purpose are prohibited. Redistribution or copying of this information, any photographs or video tours is strictly prohibited. This information is derived from the Internet Data Exchange (IDX) service provided by San Diego MLS®. Displayed property listings may be held by a brokerage firm other than the broker and/or agent responsible for this display. The information and any photographs and video tours and the compilation from which they are derived is protected by copyright. Compilation ©2026 San Diego MLS®, Inc.
Properties on this website was last updated as recently as 9/25/26 2:53 PM PDT.
This IDX solution is (c) Diverse Solutions 2026.
| SATELLITE VIEW |
| / | |