13229 Margate Street, Sherman Oaks, CA 91401 (MLS # SR26205646)
 Twitter
 Facebook
 Email
Email




|

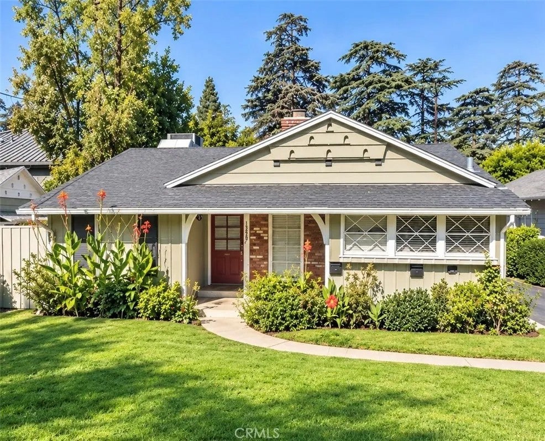
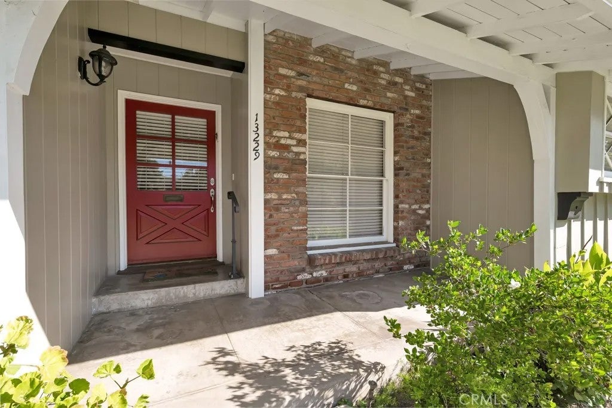
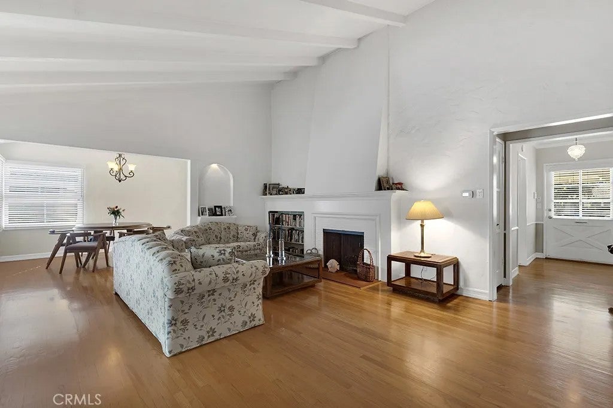
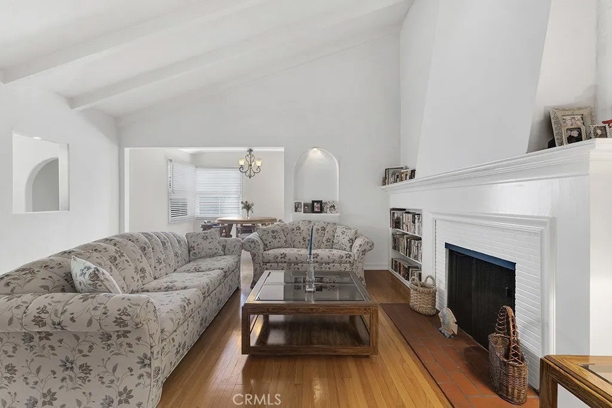
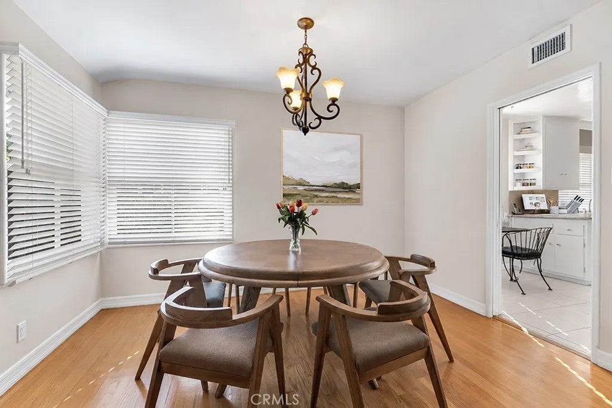
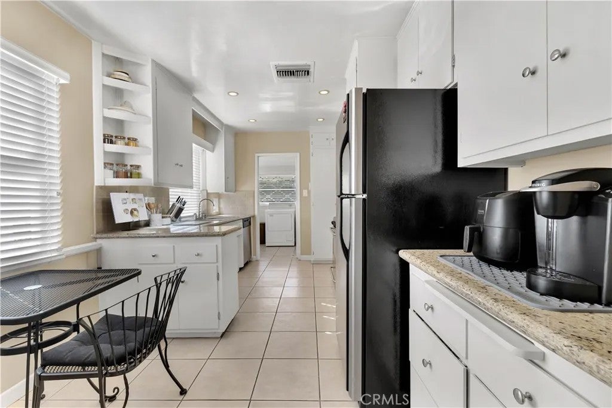
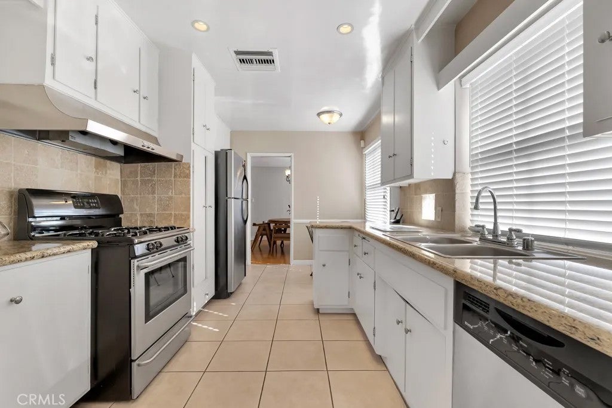
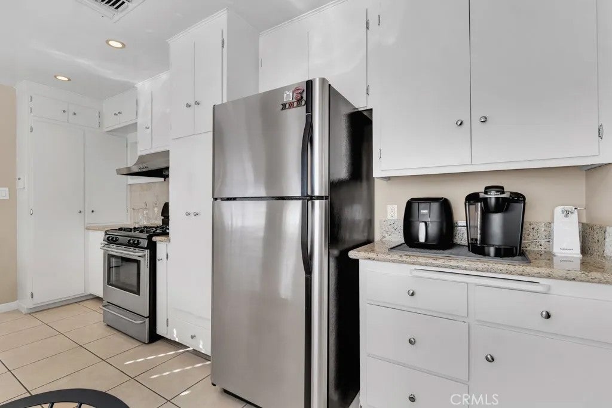
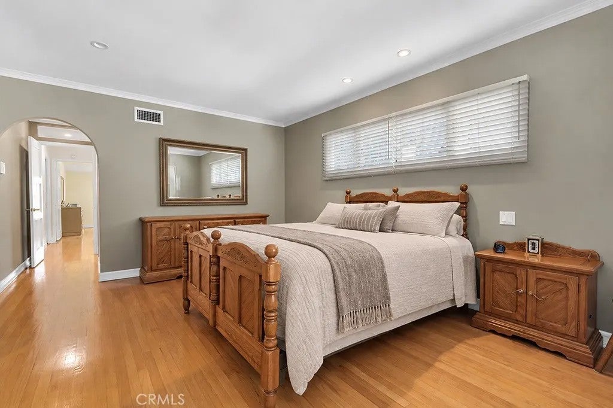
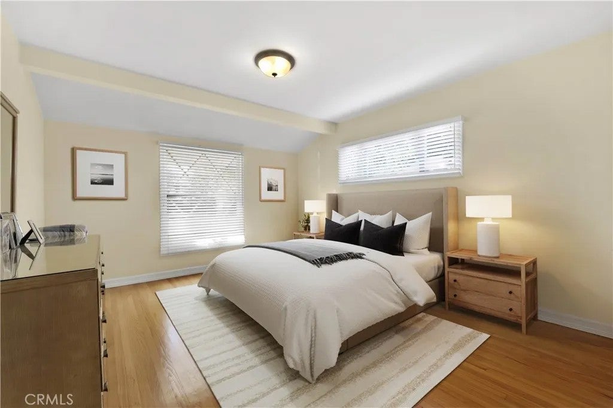
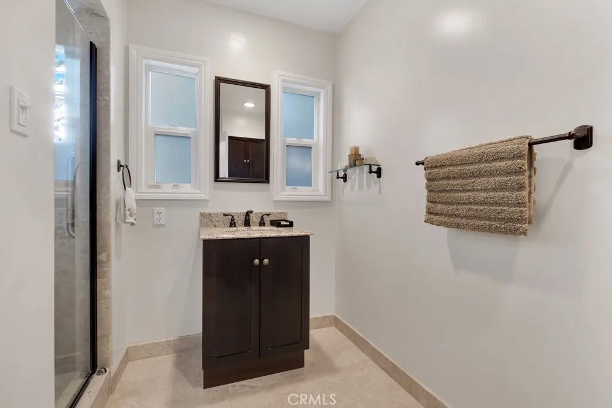
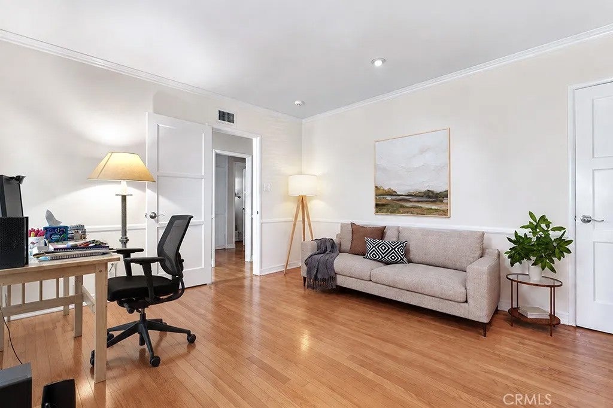
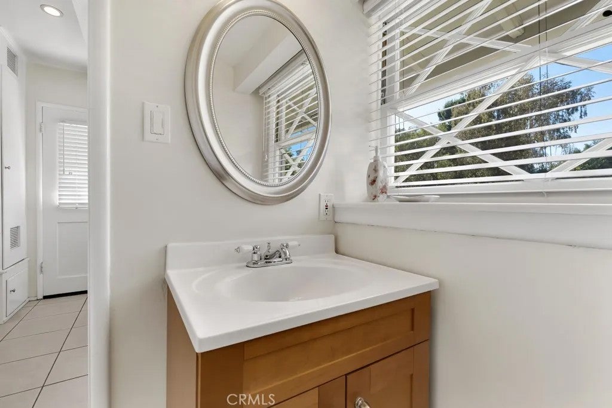
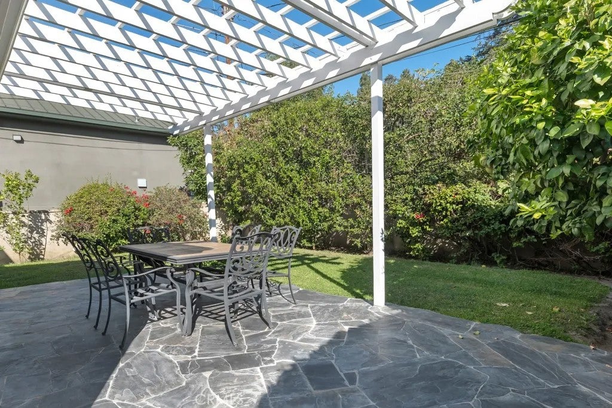
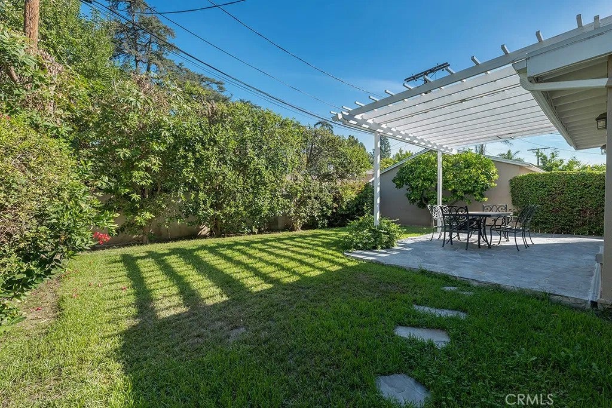
Nestled on aó ƒ¢ó ‚ó ‚£ó ƒ¢ó ‚ó ‚£ó ƒó ‚ó ƒ¢ó ‚€ó ‚‹ó ƒ¢ó ‚ó ‚¤ó ƒ³ó ‚ ó ‚ó ‚ quiet cul-de-sac in desirable Hidden Woods neighborhood is this beautifully expanded 3 bedroom 2 1/2 bath Mellinthin built home filled with warmth, character and appeal. The inviting interior is graced with hardwood floors, arched doorways, moldings, built-ins and the peace of mind of a brand new roof. The living room features beamed ceilings, wood burning fireplace and built-in book shelves. The spacious step down family room provides generous additional living space, arched cove, and sliding doors that open to a slate patio with trellis, grassy area and fruit trees. Entertain with ease in the formal dining room that opens to a cooks kitchen with granite countertops, tumbled tile back splash and block windows, pantry and breakfast nook. The primary suite boasts an arched doorway, recessed lights and walk-in closet. Elegant primary bath features a spa tub/shower combo with a travertine surround and travertine floor, while the second bath has a custom travertine-tiled shower with built-in niches and travertine flooring. A generous secondary bedroom maximizes natural light while the highly versatile convertible third bedroom currently serves as a home office. This is a prime opportunity to own classic architectural detail and character home in a prime location. Some rooms virtually staged. Nestled on a quiet cul-de-sac in desirable Hidden Woods neighborhood is this beautifully expanded 3 bedroom 2 1/2 bath Mellinthin built home filled with warmth, character and appeal. The inviting interior is graced with hardwood floors, arched doorways, moldings, built-ins and the peace of mind of a brand new roof. The living room features beamed ceilings, wood burning fireplace and built-in book shelves. The spacious step down family room provides generous additional living space, arched cove, and sliding doors that open to a slate patio with trellis, grassy area and fruit trees. Entertain with ease in the formal dining room that opens to a cooks kitchen with granite countertops, tumbled tile back splash and block windows, pantry and breakfast nook. The primary suite boasts an arched doorway, recessed lights and walk-in closet. Elegant primary bath features a spa tub/shower combo with a travertine surround and travertine floor, while the second bath has a custom travertine-tiled shower with built-in niches and travertine flooring. A generous secondary bedroom maximizes natural light while the highly versatile convertible third bedroom currently serves as a home office. This is a prime opportunity to own classic architectural detail and character home in a prime location. Some rooms virtually staged.
| DAYS ON MARKET | 0 | LAST UPDATED | 10/4/2026 |
|---|---|---|---|
| YEAR BUILT | 1953 | GARAGE SPACES | 2.0 |
| COUNTY | Los Angeles | STATUS | Active |
| PROPERTY TYPE(S) | Condo/Townhouse/Co-Op |
| ADDITIONAL DETAILS | |
| AIR | Central Air, Gas |
|---|---|
| AIR CONDITIONING | Yes |
| APPLIANCES | Dishwasher, Dryer, Gas Oven, Gas Range, Gas Water Heater, Microwave, Refrigerator, Washer |
| CONSTRUCTION | Stucco |
| GARAGE | Yes |
| HEAT | Forced Air |
| LOT | 6425 sq ft |
| LOT DESCRIPTION | Cul-De-Sac |
| LOT DIMENSIONS | 4,000-7,499 SF |
| PARKING | Garage, Garage Door Opener |
| SEWER | Public Sewer |
| STORIES | 1 |
| STYLE | Ranch, Traditional |
| UTILITIES | Electricity Available, Natural Gas Available, Cable Available, Cable Connected, Electricity Connected, Natural Gas Connected, Phone Connected, Sewer Connected, Water Connected |
| WATER | Public |
TOTAL MONTHLY PAYMENT

This information is deemed reliable but not guaranteed. You should rely on this information only to decide whether or not to further investigate a particular property. BEFORE MAKING ANY OTHER DECISION, YOU SHOULD PERSONALLY INVESTIGATE THE FACTS (e.g. square footage and lot size) with the assistance of an appropriate professional. You may use this information only to identify properties you may be interested in investigating further. All uses except for personal, non-commercial use in accordance with the foregoing purpose are prohibited. Redistribution or copying of this information, any photographs or video tours is strictly prohibited. This information is derived from the Internet Data Exchange (IDX) service provided by San Diego MLS®. Displayed property listings may be held by a brokerage firm other than the broker and/or agent responsible for this display. The information and any photographs and video tours and the compilation from which they are derived is protected by copyright. Compilation ©2026 San Diego MLS®, Inc.
Properties on this website was last updated as recently as 10/4/26 8:41 PM PDT.
This IDX solution is (c) Diverse Solutions 2026.
| SATELLITE VIEW |
| / | |