406 Brooks Avenue, Venice, CA 90291 (MLS # SR26212149)
 Twitter
 Facebook
 Email
Email
|

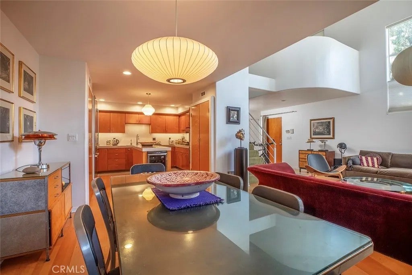
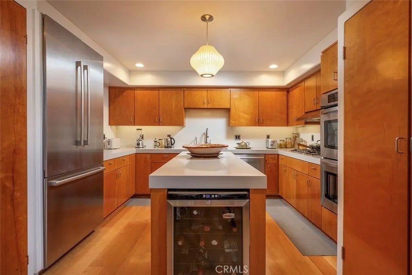
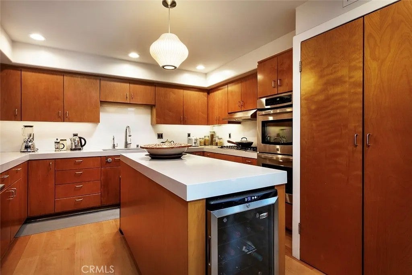
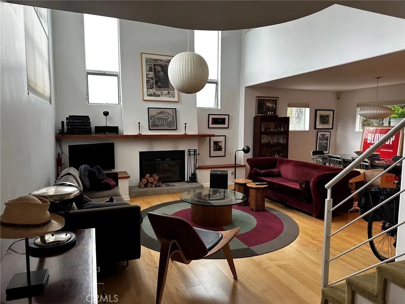
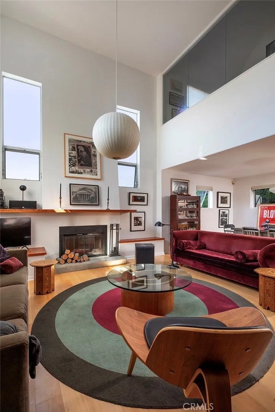
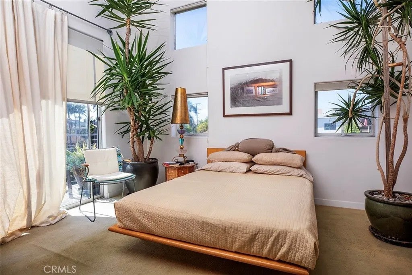
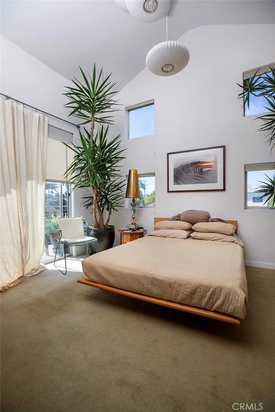
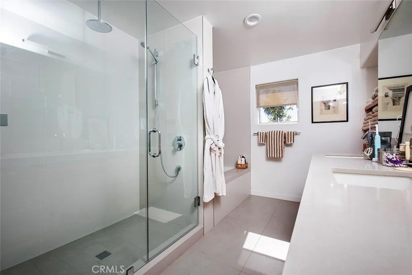
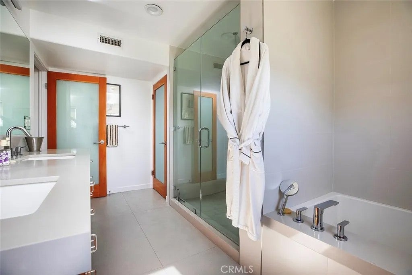
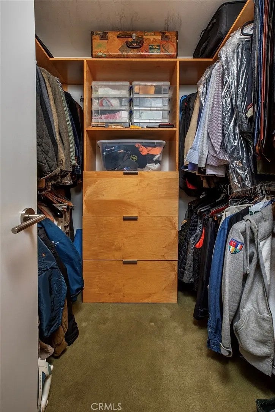
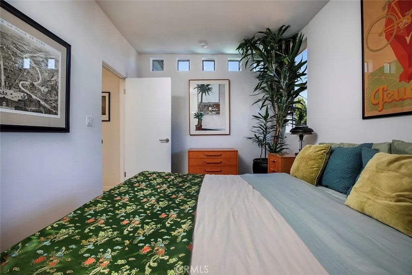
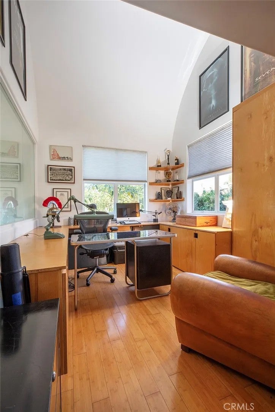
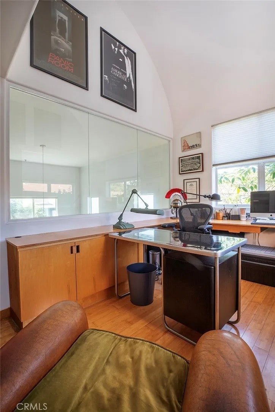
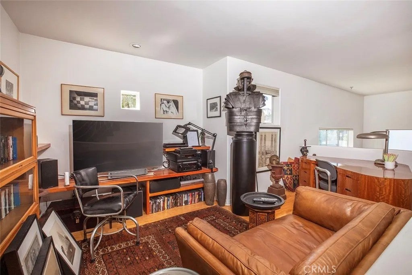
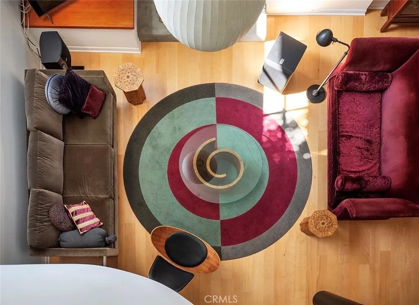
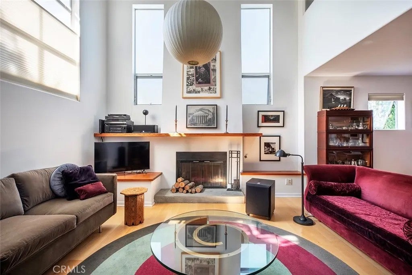
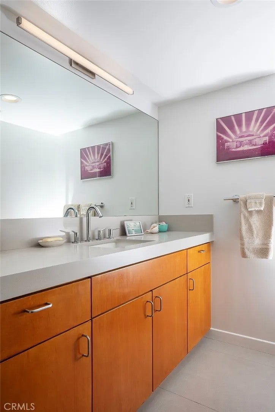
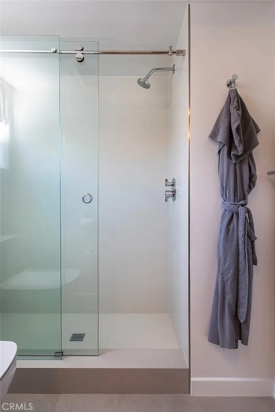
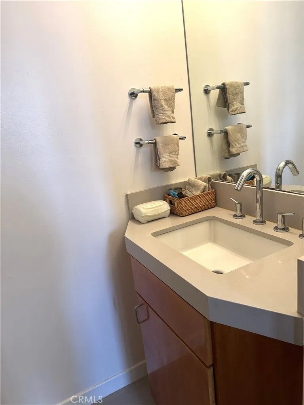
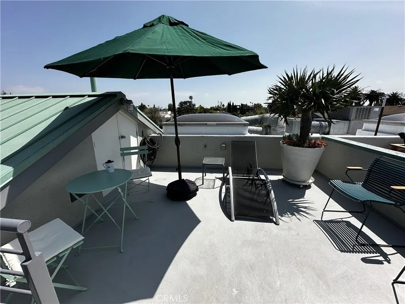
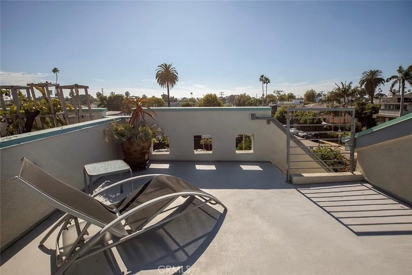
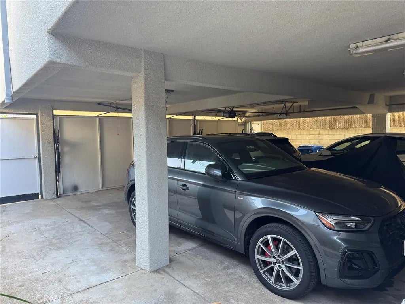
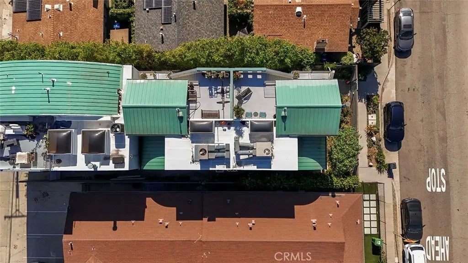
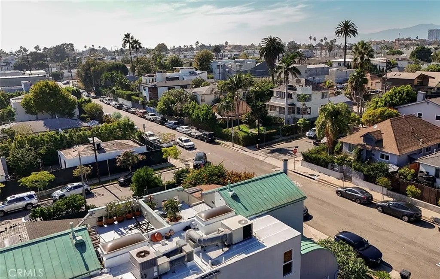
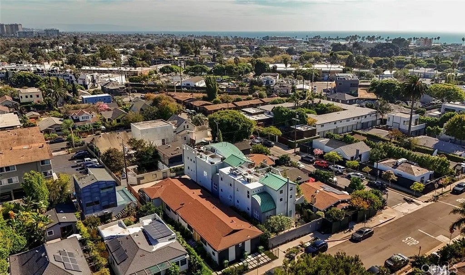
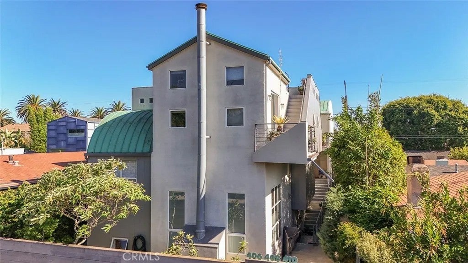
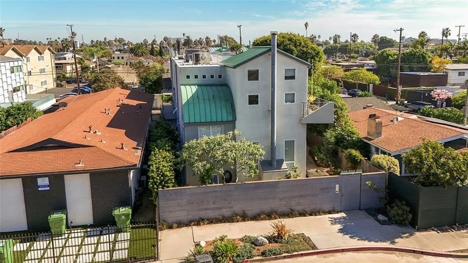
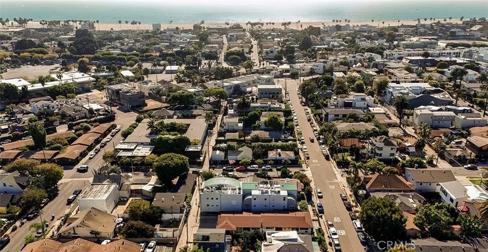
There is somethingó ƒ¢ó ‚ó ‚£ó ƒ¢ó ‚ó ‚£ó ƒó ‚ó ƒ¢ó ‚€ó ‚‹ó ƒ¢ó ‚ó ‚¤ó ƒ³ó ‚ ó ‚ó ‚ unique and special about Venice, and this exceptional townhome located near the shoppes and restaurants of Abbot Kinney Blvd--Just Blocks from the Beach - is an architectural treasure. This Teiger & Associates home of 3 levels with fully remodeled kitchen and baths exudes a feeling of space and light. Upon entry, the 20-foot-high ceiling soars above the living room with hardwood floors and fireplace, opening to the dining area and fully remodeled kitchen. The mezzanine level has a floating loft/den area for home entertainment or as an office/study overlooking the living area. Around the corner is a large bedroom with high curved ceiling, a fully remodeled bathroom, and convenient enclosed laundry. The Primary Suite bedroom located on the top level enjoys the expanse of a cathedral ceiling and clerestory windows. Its balcony leads to a large rooftop deck with 360-degree views. There is a walk-in closet and fully remodeled Primary Bath with dual sinks, a spacious walk-in shower and a separate bathing tub. Another beautifully designed bedroom and the skylighted hall complete and complement this level. The seller, a Hollywood Production Designer, remodeled the kitchen with Corian countertops, custom maple cabinets, Bosch appliances and hardwood flooring, and the bathrooms were remodeled with Corian counters, stone tiled floors and shower, and custom maple cabinets. This home of approximately 1803 sq. ft. has 3 Bedrooms, 2.5 Bathrooms plus a Loft/Den, in a 3-townhome complex that is self-managed with an HOA fee of $350 a month, paid quarterly. There is a gated There is something unique and special about Venice, and this exceptional townhome located near the shoppes and restaurants of Abbot Kinney Blvd--Just Blocks from the Beach - is an architectural treasure. This Teiger & Associates home of 3 levels with fully remodeled kitchen and baths exudes a feeling of space and light. Upon entry, the 20-foot-high ceiling soars above the living room with hardwood floors and fireplace, opening to the dining area and fully remodeled kitchen. The mezzanine level has a floating loft/den area for home entertainment or as an office/study overlooking the living area. Around the corner is a large bedroom with high curved ceiling, a fully remodeled bathroom, and convenient enclosed laundry. The Primary Suite bedroom located on the top level enjoys the expanse of a cathedral ceiling and clerestory windows. Its balcony leads to a large rooftop deck with 360-degree views. There is a walk-in closet and fully remodeled Primary Bath with dual sinks, a spacious walk-in shower and a separate bathing tub. Another beautifully designed bedroom and the skylighted hall complete and complement this level. The seller, a Hollywood Production Designer, remodeled the kitchen with Corian countertops, custom maple cabinets, Bosch appliances and hardwood flooring, and the bathrooms were remodeled with Corian counters, stone tiled floors and shower, and custom maple cabinets. This home of approximately 1803 sq. ft. has 3 Bedrooms, 2.5 Bathrooms plus a Loft/Den, in a 3-townhome complex that is self-managed with an HOA fee of $350 a month, paid quarterly. There is a gated carport for the 3 units providing 2 car parking for each. A rare opportunity in Venice for a home of this substance and style at this price for lovers of an urban lifestyle.
| DAYS ON MARKET | 1 | LAST UPDATED | 10/3/2026 |
|---|---|---|---|
| YEAR BUILT | 1992 | COUNTY | Los Angeles |
| STATUS | Active | PROPERTY TYPE(S) | Condo/Townhouse/Co-Op |
| ADDITIONAL DETAILS | |
| AIR | Central Air |
|---|---|
| AIR CONDITIONING | Yes |
| AMENITIES | Maintenance Structure |
| APPLIANCES | Dishwasher, Dryer, Gas Cooktop, Gas Oven, Gas Range, Refrigerator, Washer |
| HEAT | Forced Air |
| HOA DUES | 350 |
| LOT | 5201 sq ft |
| LOT DIMENSIONS | 4,000-7,499 SF |
| PARKING | Tandem |
| SEWER | Public Sewer |
| STORIES | 3 |
| STYLE | Custom Built |
| UTILITIES | Cable Available, Sewer Connected |
| VIEW | Yes |
| VIEW DESCRIPTION | Panoramic, City Lights, Mountain(s) |
| WATER | Public |
TOTAL MONTHLY PAYMENT

This information is deemed reliable but not guaranteed. You should rely on this information only to decide whether or not to further investigate a particular property. BEFORE MAKING ANY OTHER DECISION, YOU SHOULD PERSONALLY INVESTIGATE THE FACTS (e.g. square footage and lot size) with the assistance of an appropriate professional. You may use this information only to identify properties you may be interested in investigating further. All uses except for personal, non-commercial use in accordance with the foregoing purpose are prohibited. Redistribution or copying of this information, any photographs or video tours is strictly prohibited. This information is derived from the Internet Data Exchange (IDX) service provided by San Diego MLS®. Displayed property listings may be held by a brokerage firm other than the broker and/or agent responsible for this display. The information and any photographs and video tours and the compilation from which they are derived is protected by copyright. Compilation ©2026 San Diego MLS®, Inc.
Properties on this website was last updated as recently as 10/4/26 6:51 AM PDT.
This IDX solution is (c) Diverse Solutions 2026.
| SATELLITE VIEW |
| / | |