2738 Chicory Lane, Palmdale, CA 93551 (MLS # SR26216288)
 Twitter
 Facebook
 Email
Email
|
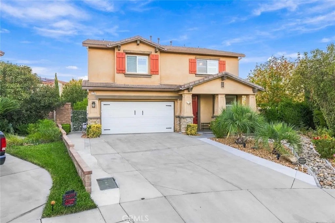

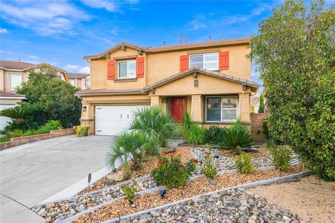
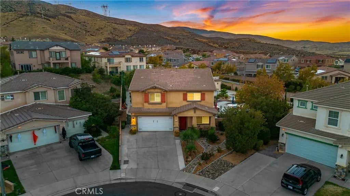
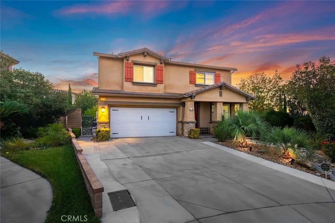
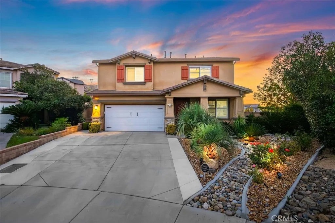
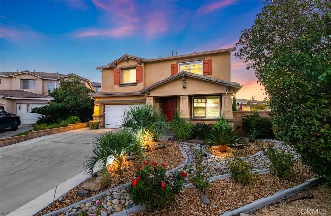
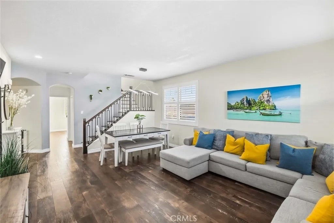
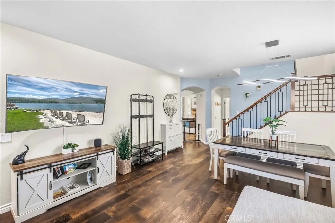
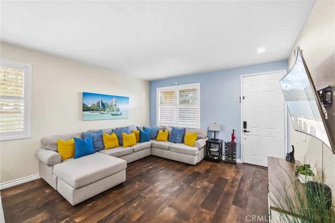

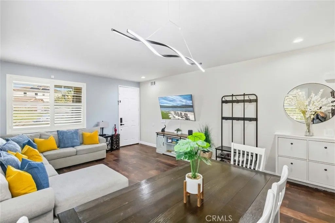
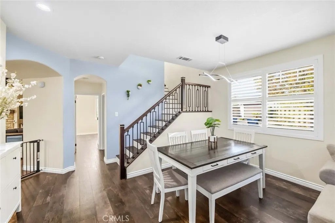
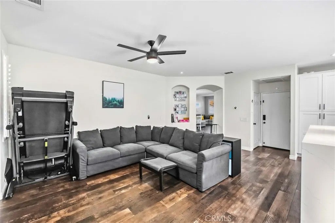
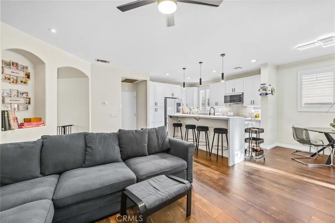
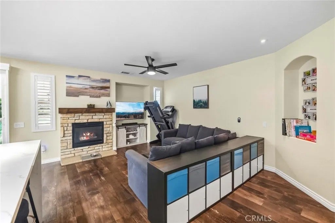
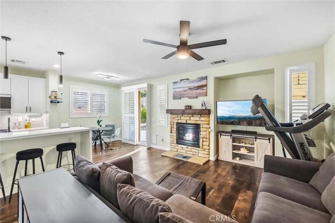
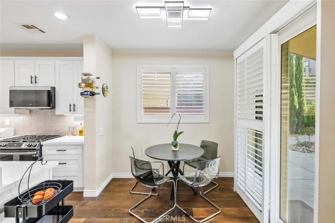
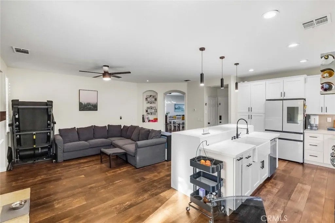
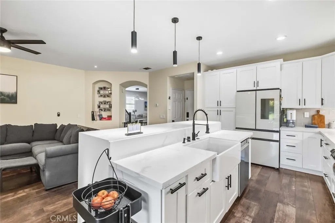
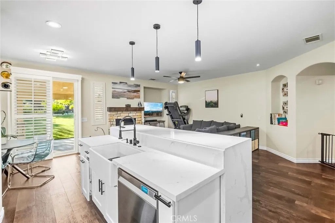
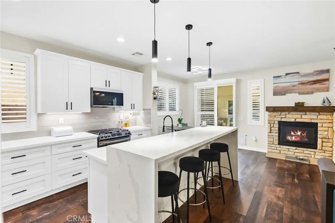
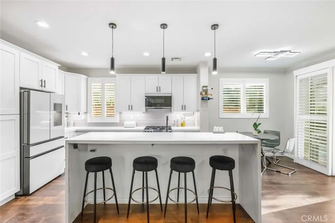
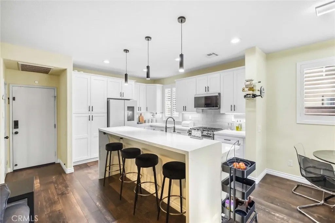
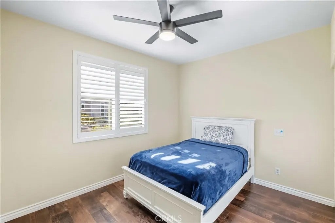

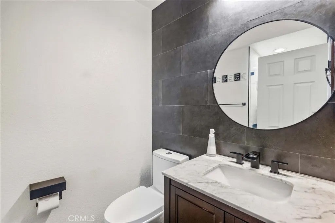
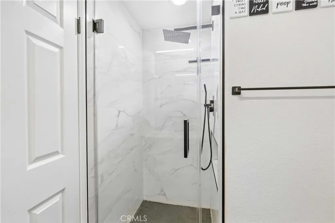
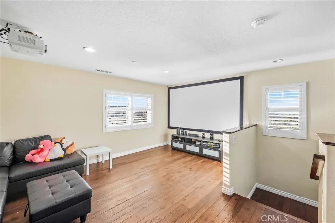
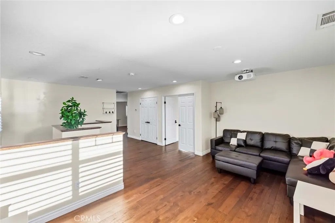
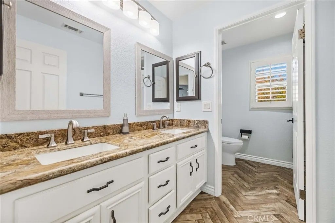
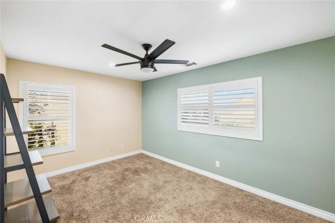
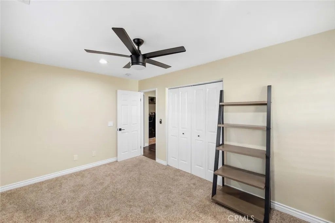
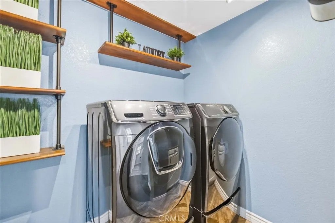
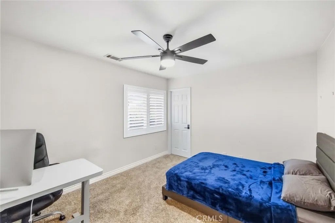
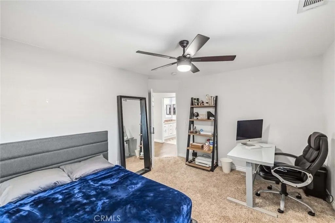
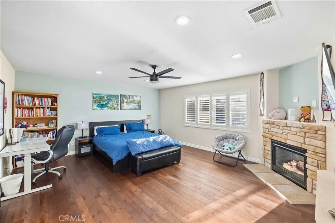
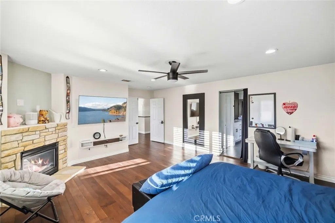
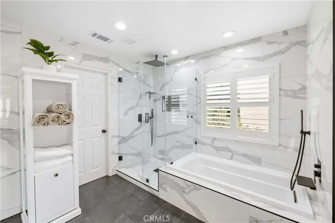
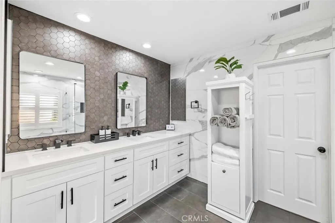
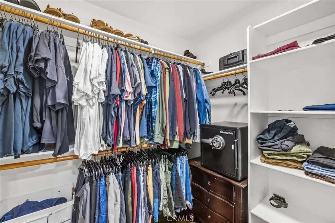
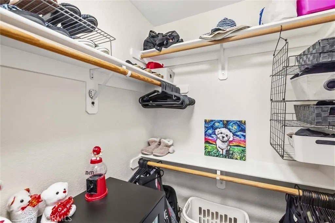
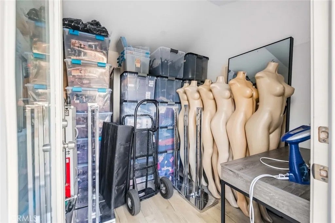
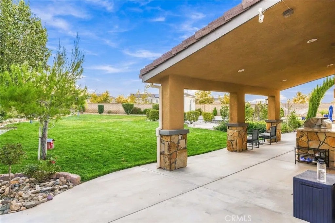

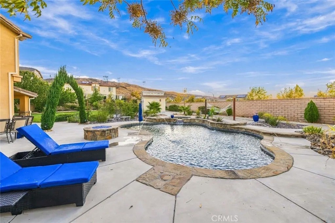
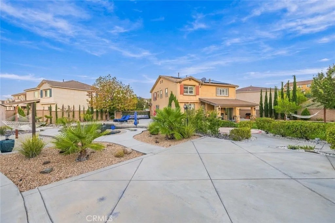
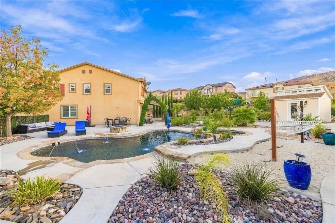
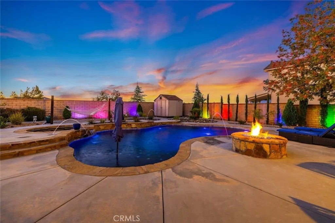
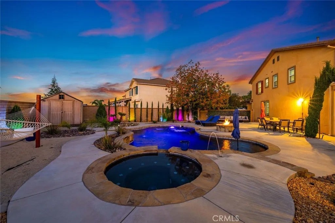
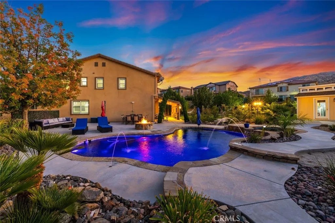
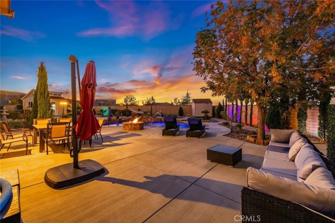
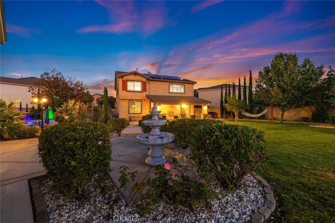
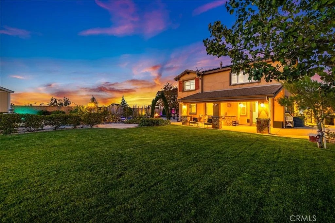
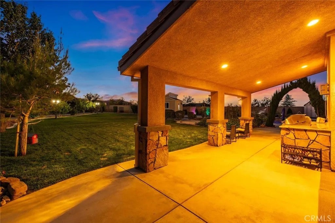
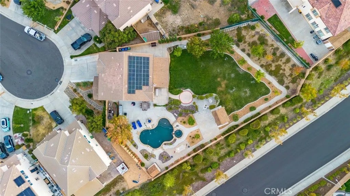
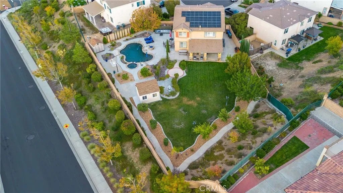
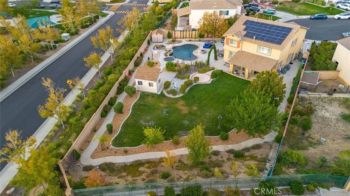
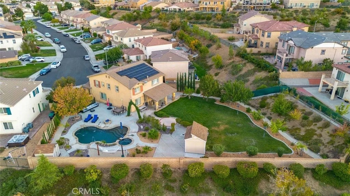


A distinctive AnaVerdeó ƒ¢ó ‚ó ‚£ó ƒ¢ó ‚ó ‚£ó ƒó ‚ó ƒ¢ó ‚€ó ‚‹ó ƒ¢ó ‚ó ‚¤ó ƒ³ó ‚ ó ‚ó ‚ home with the upgrades, outdoor living, and views that are hard to find all in one property. Featuring a 4.625% assumable FHA loan, subject to approval and buyer qualification, plus paid solar, this home pairs style with long-term value. At the center of the home, the kitchen steals the show: a two-tier waterfall quartz island, farmhouse sink, high-end appliances, under-cabinet lighting, full soft-close cabinets and drawers, and a custom pull-out pantry. It feels like the heart of the home. The primary suite is a true retreat with walk-in closets and a spa-like bath that includes dual vanities, a deep soaking tub, sleek all-glass shower, full-height tile work and refined ceramic details. The second upstairs bath offers double sinks, granite counters and patterned tile, while the downstairs powder room features a dramatic full-wall tile accent. Then, step outside into the resort-style backyard with newer heated pool with deck jets, color-changing LED lighting, and lantern lights throughout. Stairs lead up the hillside to an elevated spot with sweeping views of the community, park, hills, and mountains, perfect for sunsets and stargazing. A fully finished shed or studio adds flexible space, and high-end engineered wood upstairs, tile downstairs, luxury plantation shutters, smart switches, security system, cozy modern fireplace, and doggie door round out the thoughtful details. Distinctive, beautifully appointed, made for entertaining. This is not your typical AnaVerde home. A distinctive AnaVerde home with the upgrades, outdoor living, and views that are hard to find all in one property. Featuring a 4.625% assumable FHA loan, subject to approval and buyer qualification, plus paid solar, this home pairs style with long-term value. At the center of the home, the kitchen steals the show: a two-tier waterfall quartz island, farmhouse sink, high-end appliances, under-cabinet lighting, full soft-close cabinets and drawers, and a custom pull-out pantry. It feels like the heart of the home. The primary suite is a true retreat with walk-in closets and a spa-like bath that includes dual vanities, a deep soaking tub, sleek all-glass shower, full-height tile work and refined ceramic details. The second upstairs bath offers double sinks, granite counters and patterned tile, while the downstairs powder room features a dramatic full-wall tile accent. Then, step outside into the resort-style backyard with newer heated pool with deck jets, color-changing LED lighting, and lantern lights throughout. Stairs lead up the hillside to an elevated spot with sweeping views of the community, park, hills, and mountains, perfect for sunsets and stargazing. A fully finished shed or studio adds flexible space, and high-end engineered wood upstairs, tile downstairs, luxury plantation shutters, smart switches, security system, cozy modern fireplace, and doggie door round out the thoughtful details. Distinctive, beautifully appointed, made for entertaining. This is not your typical AnaVerde home.
| DAYS ON MARKET | 0 | LAST UPDATED | 10/6/2026 |
|---|---|---|---|
| YEAR BUILT | 2008 | GARAGE SPACES | 2.0 |
| COUNTY | Los Angeles | STATUS | Active |
| PROPERTY TYPE(S) | Single Family |
| PRICE HISTORY | |
| Prior to Oct 6, '26 | $899,900 |
|---|---|
| Oct 6, '26 - Today | $799,900 |
| ADDITIONAL DETAILS | |
| AIR | Central Air |
|---|---|
| AIR CONDITIONING | Yes |
| AMENITIES | Maintenance Structure, Security |
| APPLIANCES | Dishwasher, Disposal, Gas Range, Gas Water Heater, Microwave |
| CONSTRUCTION | Stucco |
| GARAGE | Yes |
| HEAT | Forced Air, Natural Gas |
| HOA DUES | 73 |
| LOT | 0.4529 acre(s) |
| PARKING | Garage |
| POOL | Yes |
| POOL DESCRIPTION | Private |
| SEWER | Public Sewer |
| STORIES | 2 |
| STYLE | Contemporary |
| VIEW | Yes |
| VIEW DESCRIPTION | Mountain(s) |
| WATER | Public |
TOTAL MONTHLY PAYMENT

This information is deemed reliable but not guaranteed. You should rely on this information only to decide whether or not to further investigate a particular property. BEFORE MAKING ANY OTHER DECISION, YOU SHOULD PERSONALLY INVESTIGATE THE FACTS (e.g. square footage and lot size) with the assistance of an appropriate professional. You may use this information only to identify properties you may be interested in investigating further. All uses except for personal, non-commercial use in accordance with the foregoing purpose are prohibited. Redistribution or copying of this information, any photographs or video tours is strictly prohibited. This information is derived from the Internet Data Exchange (IDX) service provided by San Diego MLS®. Displayed property listings may be held by a brokerage firm other than the broker and/or agent responsible for this display. The information and any photographs and video tours and the compilation from which they are derived is protected by copyright. Compilation ©2026 San Diego MLS®, Inc.
Properties on this website was last updated as recently as 10/6/26 1:47 PM PDT.
This IDX solution is (c) Diverse Solutions 2026.
| SATELLITE VIEW |
| / | |