30249 Point Marina Drive, Canyon Lake, CA 92587 (MLS # SW26042550)
 Twitter
 Facebook
 Email
Email










|

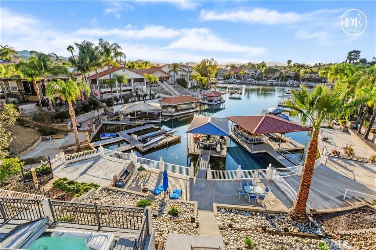
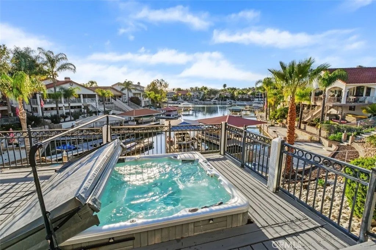
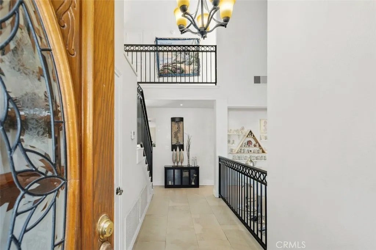
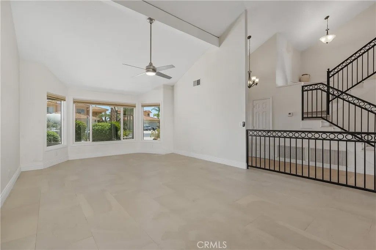
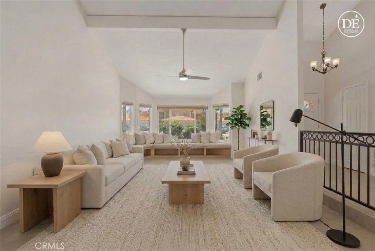
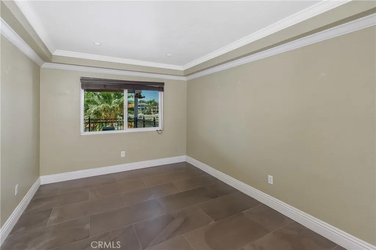
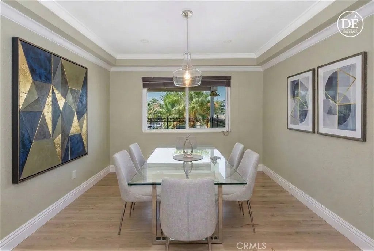
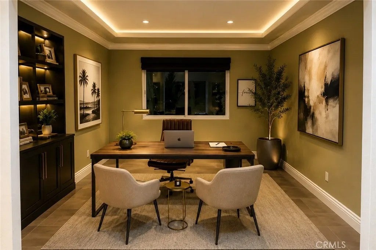
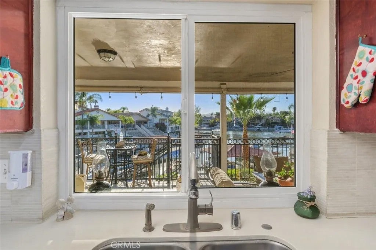
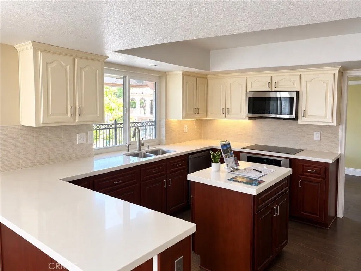
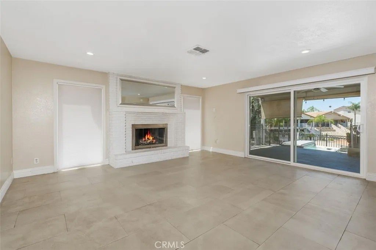
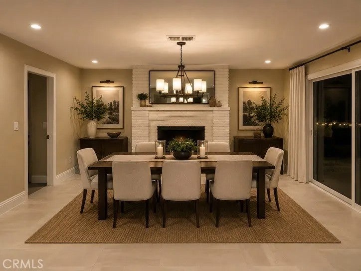
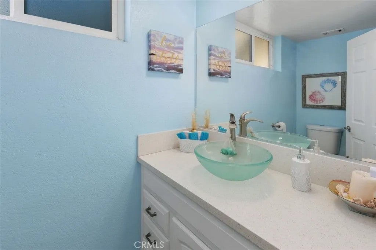
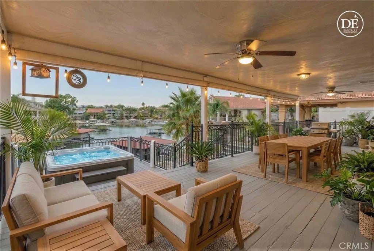
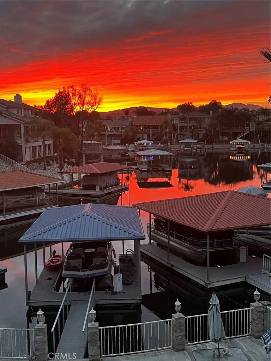
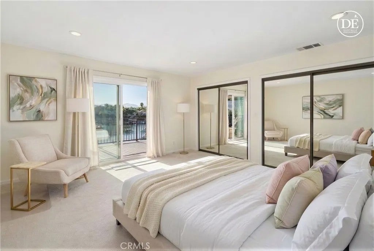
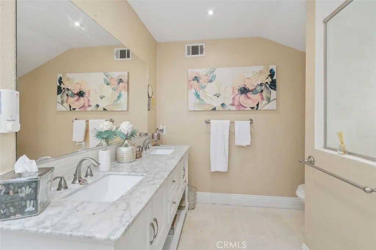
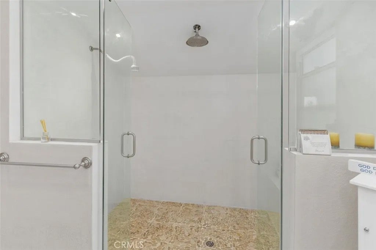
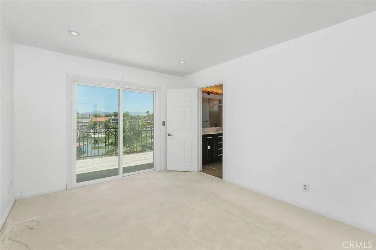
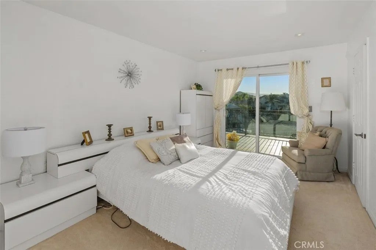
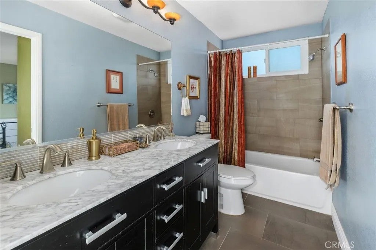
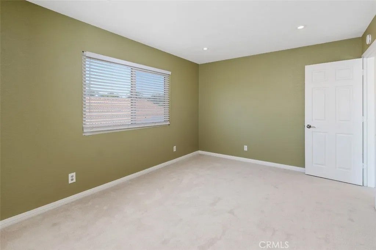
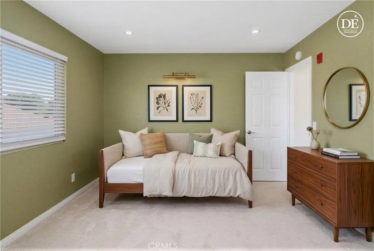
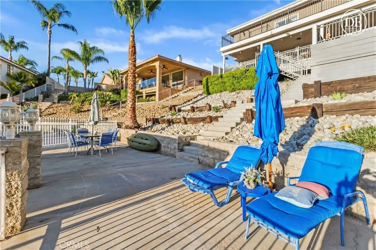
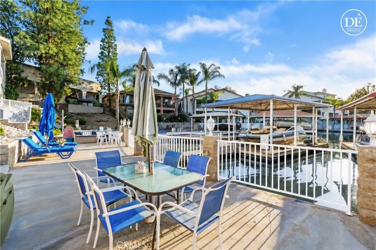
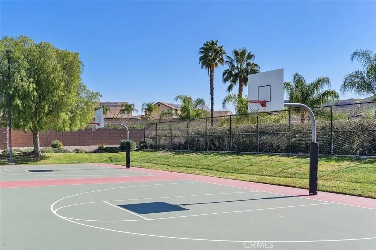
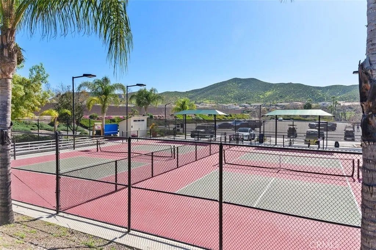
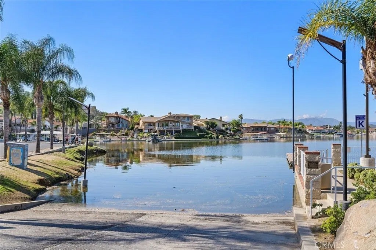
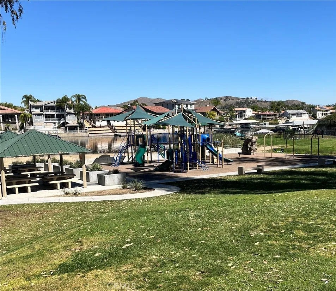
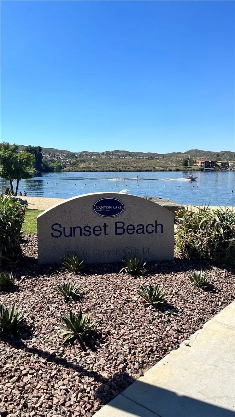
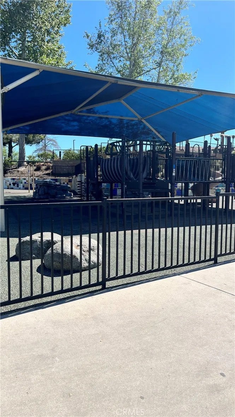
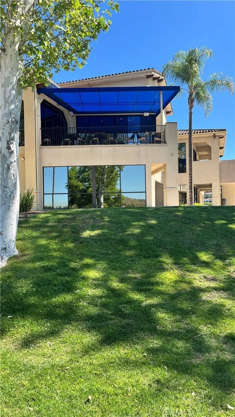
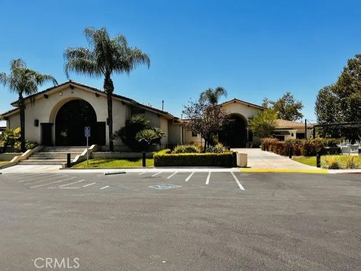
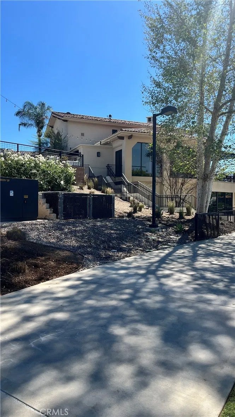
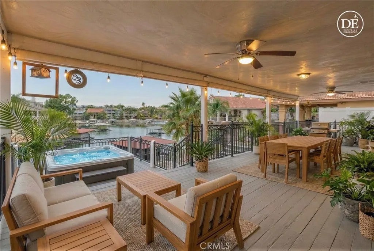
Experience the peakó ƒ¢ó ‚ó ‚£ó ƒ¢ó ‚ó ‚£ó ƒó ‚ó ƒ¢ó ‚€ó ‚‹ó ƒ¢ó ‚ó ‚¤ó ƒ³ó ‚ ó ‚ó ‚ of waterfront luxury in the prestigious, guard-gated enclave of Canyon Lake. Positioned to capture breathtaking water views from nearly every vantage point, this magnificent 3-bedroom, 2.5-bathroom sanctuary seamlessly fuses architectural elegance with state-of-the-art modern conveniences. The formal double-door entry opens to dramatic vaulted ceilings and an expansive, light-filled open layout that frames sweeping lake vistas. The Main Level Living space is designed for sophisticated entertaining; the main level features a sunlit formal living room with a signature bay window, an open-concept dining area, and a grand family room centered around a cozy fireplace with direct access to the lower outdoor loggia. The spacious upper-level primary suite serves as a private oasis, boasting direct upper-deck access, broad water views, and an opulent en-suite bath featuring dual marble-topped vanities, a multi-head walk-in shower, and a built-in laundry chute. Generously sized secondary bedrooms are connected by a refined Hollywood bath with custom marble accents and premium fixtures. The Private Marina Setup with direct deep-water access with a wide seawall, deep-water covered U-dock, and custom boat lift, expansive viewing decks positioned for seamless indoor-outdoor entertaining and sunset watching. Enjoy your private spa experience high-end Caldera spa, nestled off the lower terrace for ultimate relaxation. Additionally, the Precision Upgrades & Modern Infrastructure offer Sustainable Power, Fully paid 31-panel solar array generating substantial annual effici Experience the peak of waterfront luxury in the prestigious, guard-gated enclave of Canyon Lake. Positioned to capture breathtaking water views from nearly every vantage point, this magnificent 3-bedroom, 2.5-bathroom sanctuary seamlessly fuses architectural elegance with state-of-the-art modern conveniences. The formal double-door entry opens to dramatic vaulted ceilings and an expansive, light-filled open layout that frames sweeping lake vistas. The Main Level Living space is designed for sophisticated entertaining; the main level features a sunlit formal living room with a signature bay window, an open-concept dining area, and a grand family room centered around a cozy fireplace with direct access to the lower outdoor loggia. The spacious upper-level primary suite serves as a private oasis, boasting direct upper-deck access, broad water views, and an opulent en-suite bath featuring dual marble-topped vanities, a multi-head walk-in shower, and a built-in laundry chute. Generously sized secondary bedrooms are connected by a refined Hollywood bath with custom marble accents and premium fixtures. The Private Marina Setup with direct deep-water access with a wide seawall, deep-water covered U-dock, and custom boat lift, expansive viewing decks positioned for seamless indoor-outdoor entertaining and sunset watching. Enjoy your private spa experience high-end Caldera spa, nestled off the lower terrace for ultimate relaxation. Additionally, the Precision Upgrades & Modern Infrastructure offer Sustainable Power, Fully paid 31-panel solar array generating substantial annual efficiency. This home features Home Wellness, Complete whole-home water filtration system, upgraded water heating systems, and low-maintenance Leaf Guard gutter protection. There is an expanded 2-car garage equipped with custom-built-in cabinetry and direct attic staircase access. Indulge in Canyon Lakes world-class amenities, including a championship 18-hole golf course, private clubhouse, resort-style pool, tennis and pickleball courts, private lakeside campground, and premier waterskiing and boating facilities. Exceptional value with low property taxes, no Mello-Roos, and a recent $109,000 price adjustment.
| DAYS ON MARKET | 0 | LAST UPDATED | 9/18/2026 |
|---|---|---|---|
| YEAR BUILT | 1980 | GARAGE SPACES | 2.0 |
| COUNTY | Riverside | STATUS | Active |
| PROPERTY TYPE(S) | Single Family |
| PRICE HISTORY | |
| Prior to Jun 25, '26 | $1,014,999 |
|---|---|
| Jun 25, '26 - Jul 21, '26 | $997,000 |
| Jul 21, '26 - Aug 6, '26 | $995,000 |
| Aug 6, '26 - Aug 17, '26 | $975,000 |
| Aug 17, '26 - Sep 18, '26 | $968,000 |
| Sep 18, '26 - Today | $959,000 |
| ADDITIONAL DETAILS | |
| AIR | Central Air |
|---|---|
| AIR CONDITIONING | Yes |
| AMENITIES | Security |
| APPLIANCES | Dishwasher, Electric Oven, Electric Range, Microwave |
| CONSTRUCTION | Stucco |
| GARAGE | Yes |
| HEAT | Forced Air |
| HOA DUES | 355 |
| LOT | 6098 sq ft |
| LOT DIMENSIONS | 4,000-7,499 SF |
| PARKING | Garage Door Opener |
| POOL DESCRIPTION | Association |
| SEWER | Public Sewer |
| STORIES | 2 |
| STYLE | Modern |
| UTILITIES | Electricity Available, Electricity Connected, Sewer Connected, Water Connected |
| VIEW | Yes |
| VIEW DESCRIPTION | Water |
| WATER | Public |
TOTAL MONTHLY PAYMENT

This information is deemed reliable but not guaranteed. You should rely on this information only to decide whether or not to further investigate a particular property. BEFORE MAKING ANY OTHER DECISION, YOU SHOULD PERSONALLY INVESTIGATE THE FACTS (e.g. square footage and lot size) with the assistance of an appropriate professional. You may use this information only to identify properties you may be interested in investigating further. All uses except for personal, non-commercial use in accordance with the foregoing purpose are prohibited. Redistribution or copying of this information, any photographs or video tours is strictly prohibited. This information is derived from the Internet Data Exchange (IDX) service provided by San Diego MLS®. Displayed property listings may be held by a brokerage firm other than the broker and/or agent responsible for this display. The information and any photographs and video tours and the compilation from which they are derived is protected by copyright. Compilation ©2026 San Diego MLS®, Inc.
Properties on this website was last updated as recently as 9/18/26 6:31 PM PDT.
This IDX solution is (c) Diverse Solutions 2026.
| SATELLITE VIEW |
| / | |