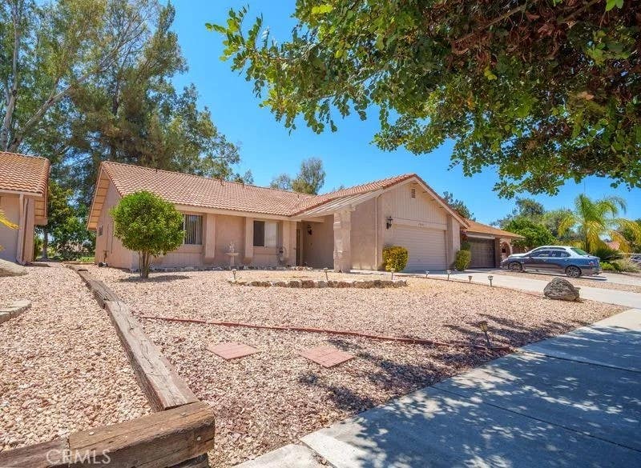
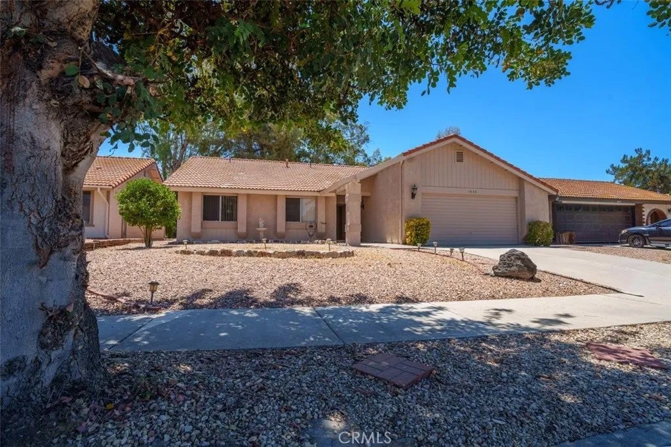
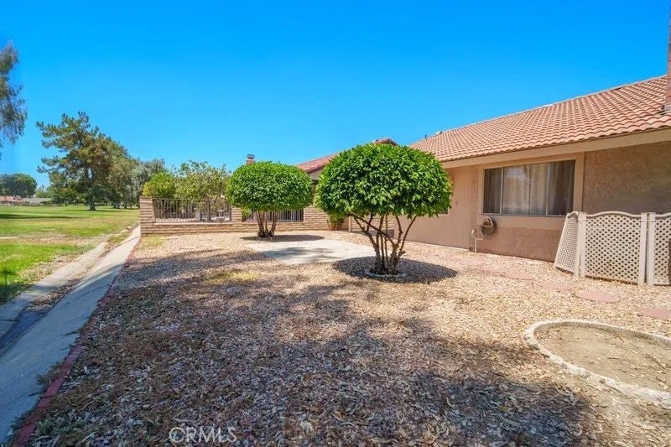
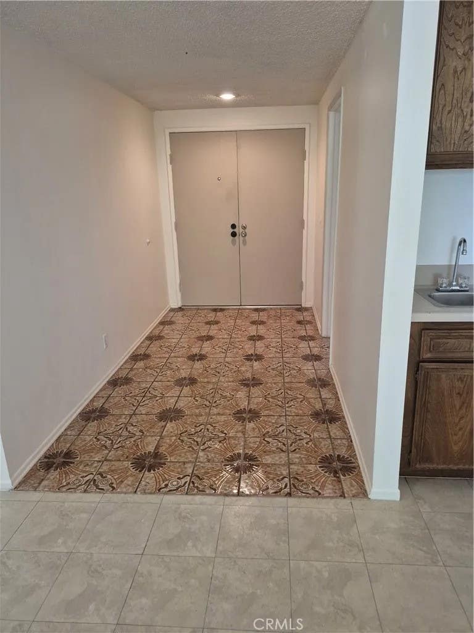
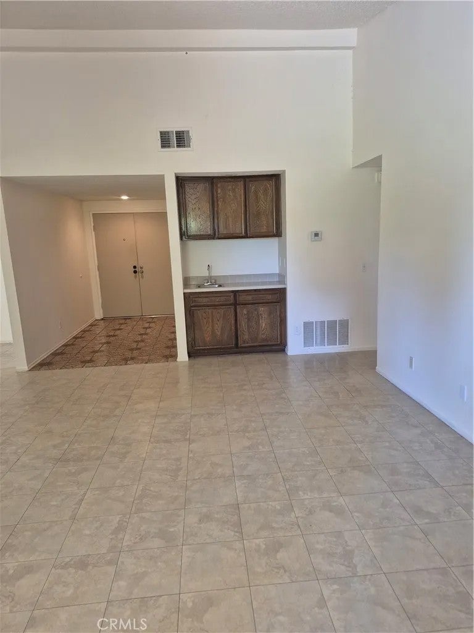
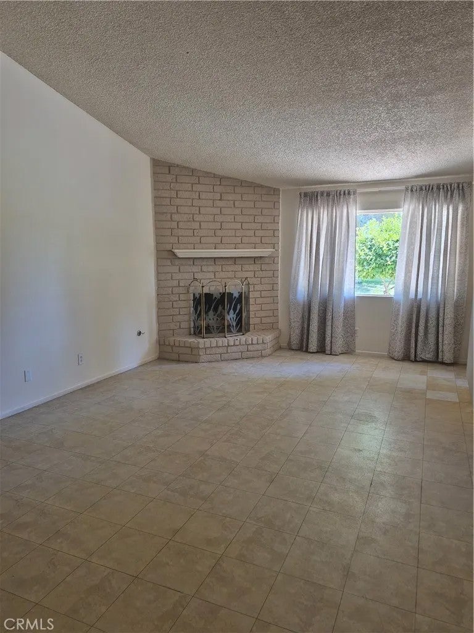
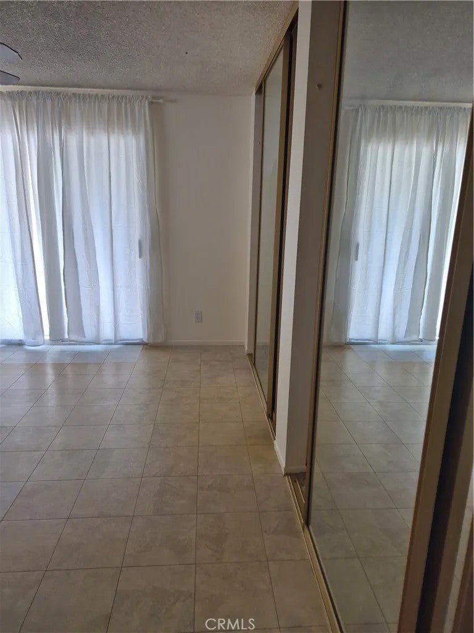
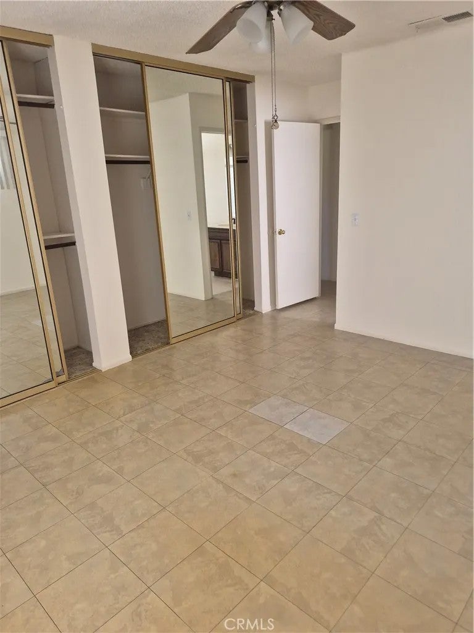
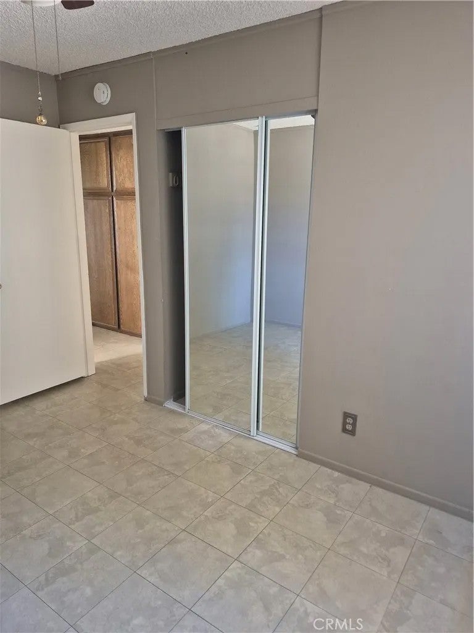
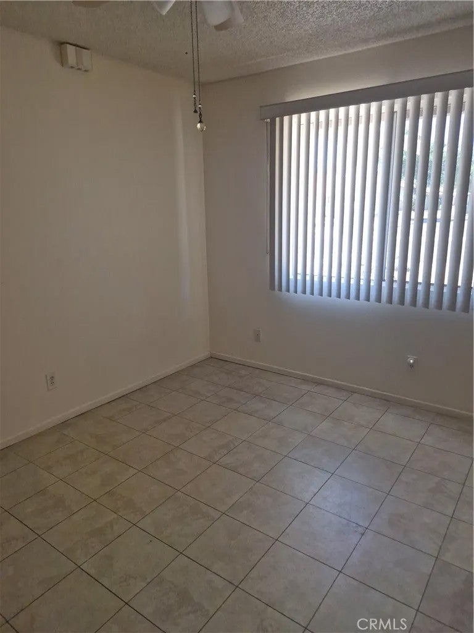
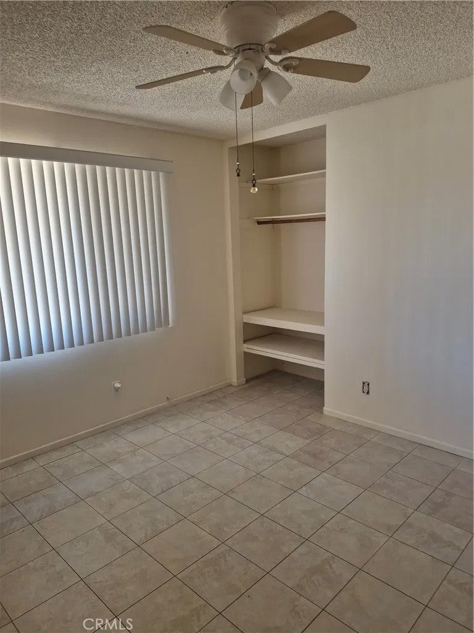
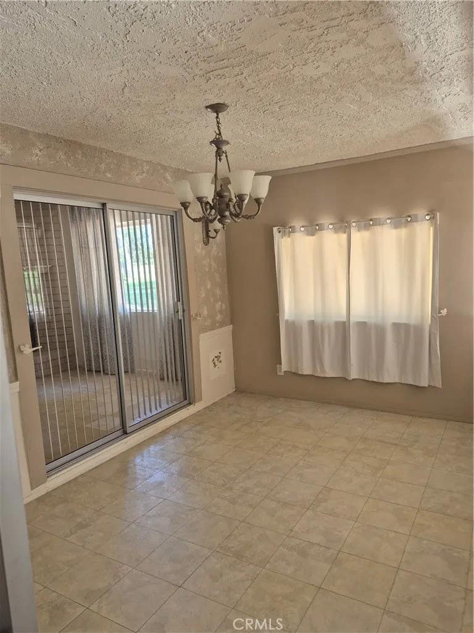
Back on theó ƒ¢ó ‚ó ‚£ó ƒ¢ó ‚ó ‚£ó ƒó ‚ó ƒ¢ó ‚€ó ‚‹ó ƒ¢ó ‚ó ‚¤ó ƒ³ó ‚ ó ‚ó ‚ market. (Buyer's backed out. No home inspection was done). Welcome to beautiful Seven Hill 55+ community. 3-bedroom, 2-bathroom home located directly off the golf course by hole 8. Designed with a perfect blend of comfort and style, this property offers an exceptional lifestyle with scenic views. Relax on your private back patio, sip your morning coffee, or enjoy a refreshing beverage in the early evening while looking out over the lush green golf course and mature trees. Spacious Living Areas: The home features a grand, open living room highlighted by dramatic vaulted ceilings and a cozy fireplace, creating an inviting space for gatherings. Kitchen & Dining: Enjoy cooking and entertaining in the expansive kitchen, which flows seamlessly into a dining area. Large Master Suite: The oversized primary bedroom serves as a true retreat, complete with a sliding glass door that provides direct access to the outdoor patio. Flexible Bonus Room: An additional bonus space off the kitchen and dining area provides the ultimate flexibilityperfect for a dedicated home office, a hobby room, or a billiards/pool table room. Comfortable Guest Rooms: The two secondary bedrooms are spacious, offering plenty of closet space and natural light. Community & Location Perks: Incredibly low HOA fee of just $40.00 annually. Quick, convenient access to local shopping centers, dining, and major freeways for an easy commute. This rare golf course home is a great place to live. Schedule your viewing appointment today! Back on the market. (Buyer's backed out. No home inspection was done). Welcome to beautiful Seven Hill 55+ community. 3-bedroom, 2-bathroom home located directly off the golf course by hole 8. Designed with a perfect blend of comfort and style, this property offers an exceptional lifestyle with scenic views. Relax on your private back patio, sip your morning coffee, or enjoy a refreshing beverage in the early evening while looking out over the lush green golf course and mature trees. Spacious Living Areas: The home features a grand, open living room highlighted by dramatic vaulted ceilings and a cozy fireplace, creating an inviting space for gatherings. Kitchen & Dining: Enjoy cooking and entertaining in the expansive kitchen, which flows seamlessly into a dining area. Large Master Suite: The oversized primary bedroom serves as a true retreat, complete with a sliding glass door that provides direct access to the outdoor patio. Flexible Bonus Room: An additional bonus space off the kitchen and dining area provides the ultimate flexibilityperfect for a dedicated home office, a hobby room, or a billiards/pool table room. Comfortable Guest Rooms: The two secondary bedrooms are spacious, offering plenty of closet space and natural light. Community & Location Perks: Incredibly low HOA fee of just $40.00 annually. Quick, convenient access to local shopping centers, dining, and major freeways for an easy commute. This rare golf course home is a great place to live. Schedule your viewing appointment today!
DAYS ON MARKET
0
LAST UPDATED
10/6/2026
YEAR BUILT
1978
GARAGE SPACES
2.0
COUNTY
Riverside
STATUS
Active
PROPERTY TYPE(S)
Single Family
PRICE HISTORY
Prior to Oct 6, '26
$345,500
Oct 6, '26 - Today
$345,000
ADDITIONAL DETAILS
AIR
Central Air
AIR CONDITIONING
Yes
APPLIANCES
Dishwasher, Disposal, Gas Oven, Gas Range
GARAGE
Yes
HEAT
Forced Air
HOA DUES
47
LOT
6098 sq ft
LOT DIMENSIONS
4,000-7,499 SF
POOL DESCRIPTION
Association
SEWER
Public Sewer
STORIES
1
UTILITIES
Electricity Available, Natural Gas Available, Cable Available, Electricity Connected, Natural Gas Connected, Sewer Connected, Water Connected
Properties on this website was last updated as recently as 10/6/26 4:17 PM PDT.
This IDX solution is (c) Diverse Solutions 2026.
SATELLITE VIEW
CONTACT US ABOUT 1925 SILVER OAK WAY
/
We respect your online privacy and will never spam you. By submitting this form with your telephone number
you are consenting for Chad
Dannecker to contact you even if your name is on a Federal or State
"Do not call List".
Save favorite listings, searches, and get the latest alerts
or
Sign in to, or create an account using your existing social account:
Save your favorite listings, searches, and receive the latest listing alerts
or
Sign in to, or create an account using your existing social account:
 Twitter
 Facebook
 Email
Email