29261 Kentia Court, Winchester, CA 92596 (MLS # SW26191099)
 Twitter
 Facebook
 Email
Email
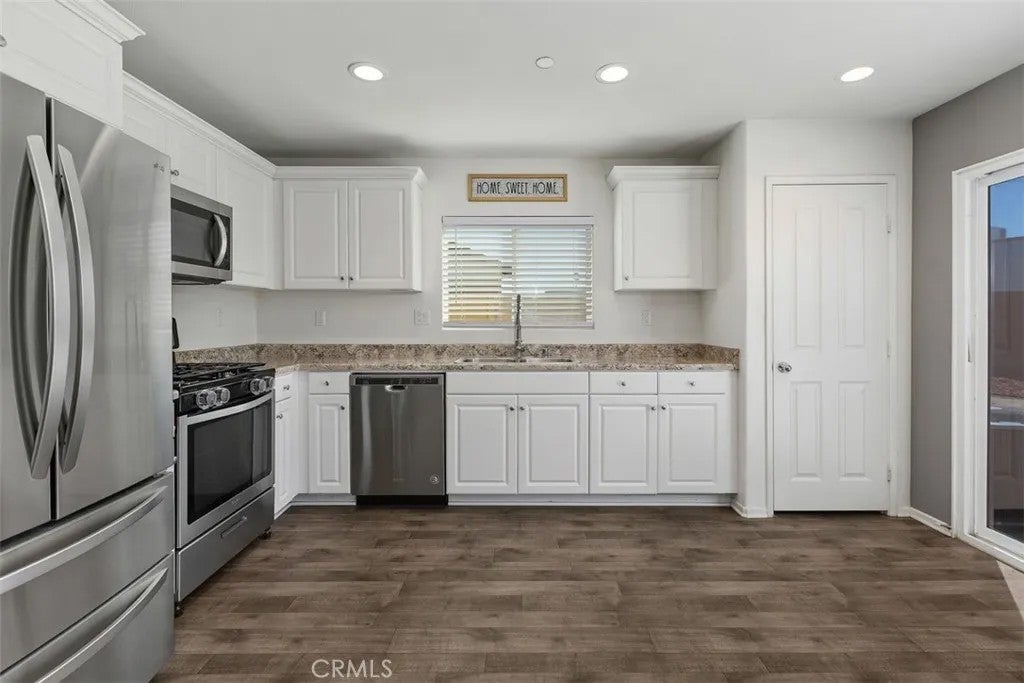
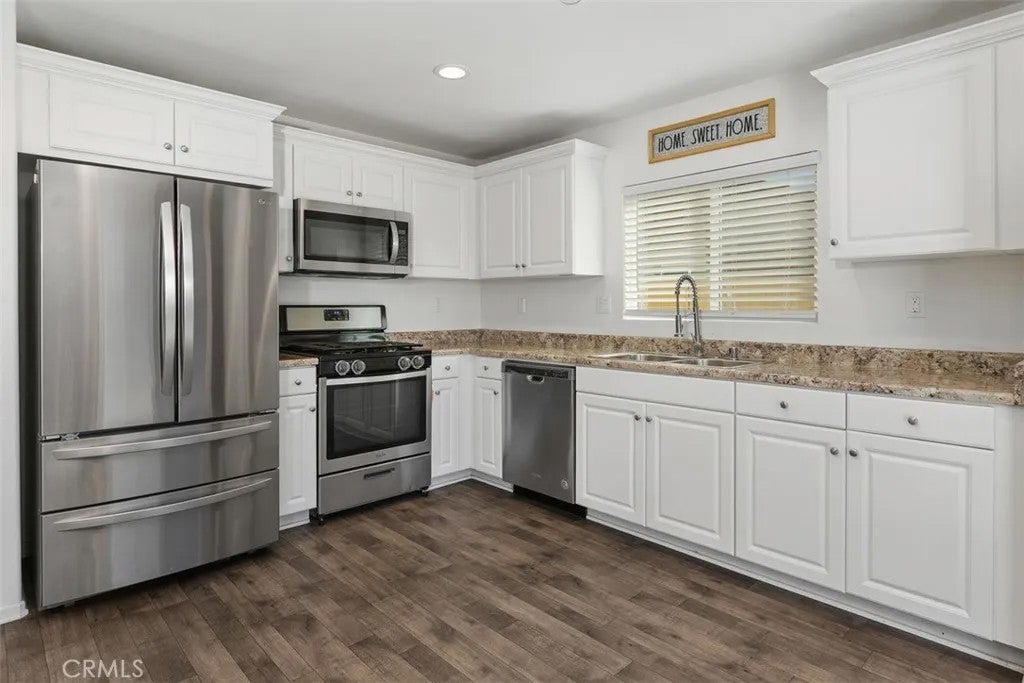
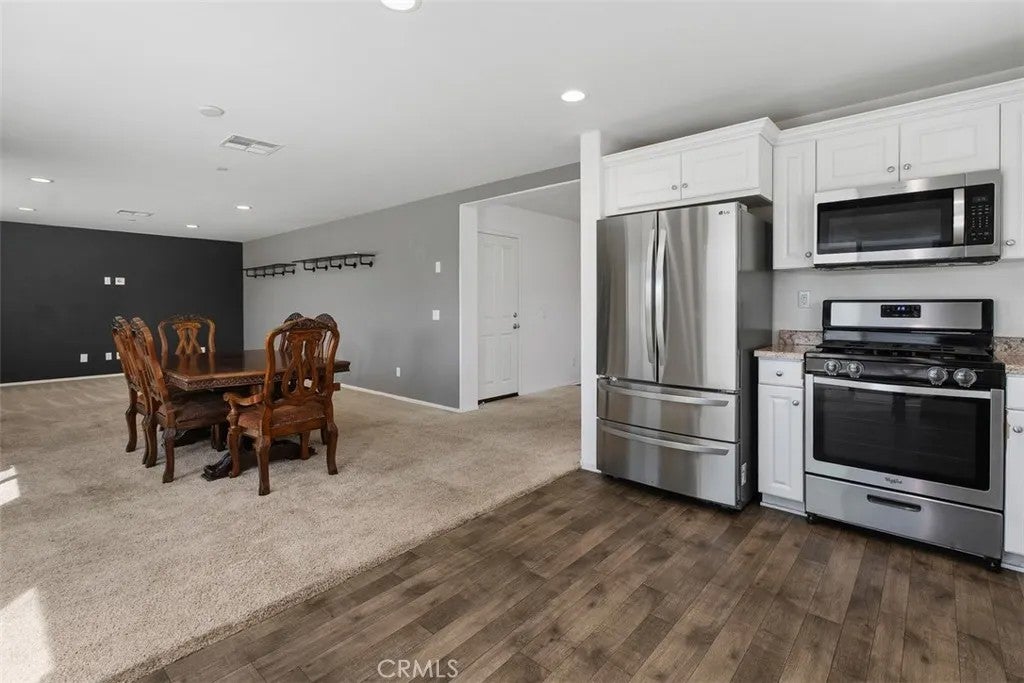
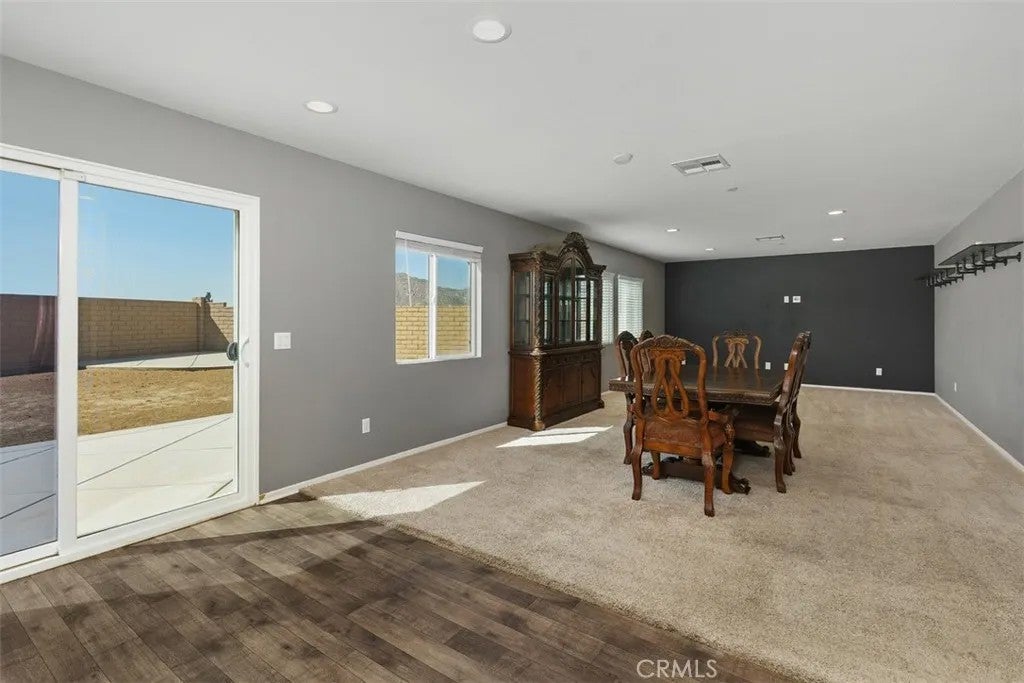

|

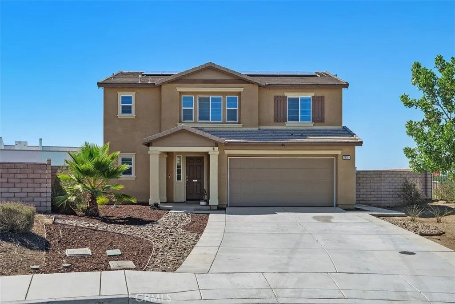
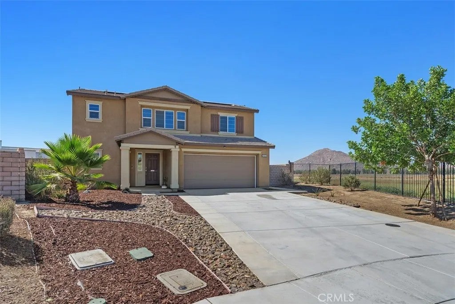
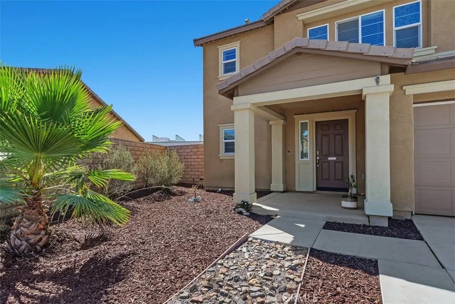
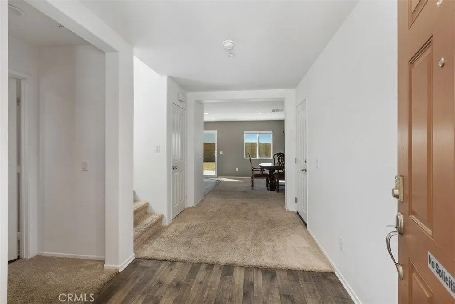
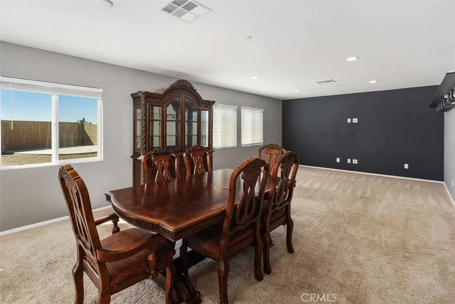
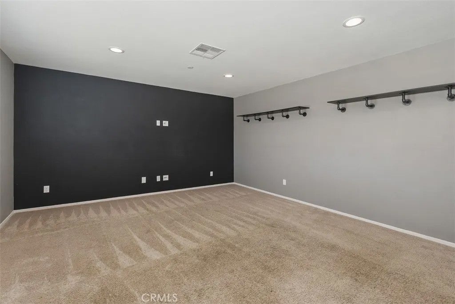
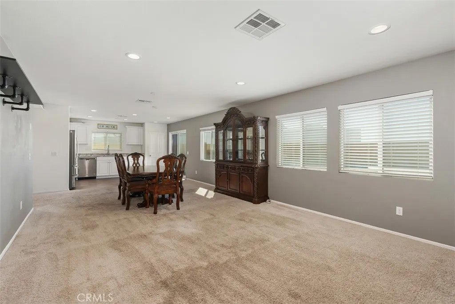
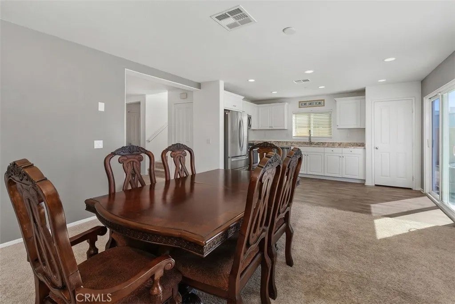
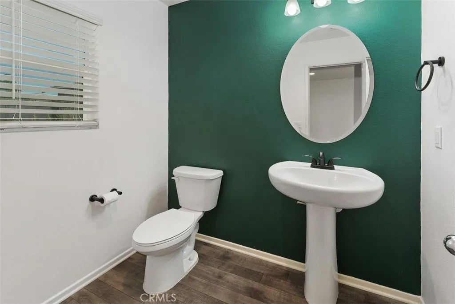
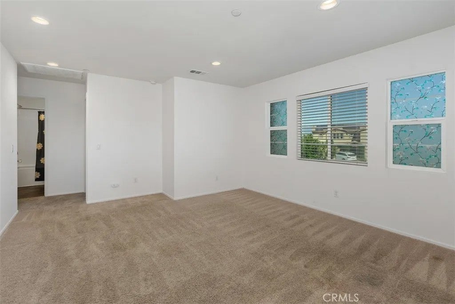
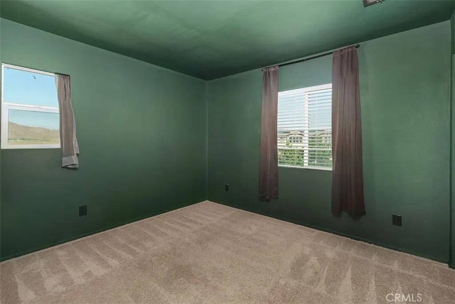
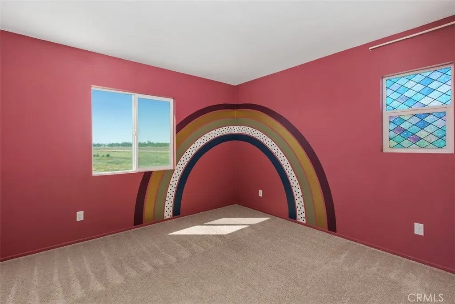
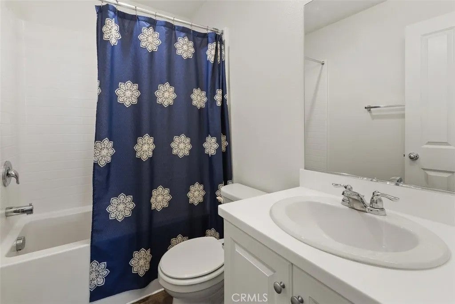
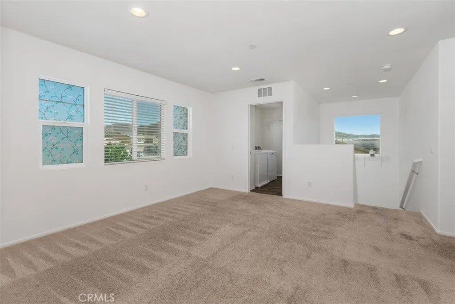
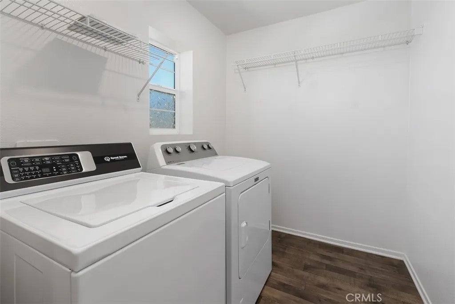
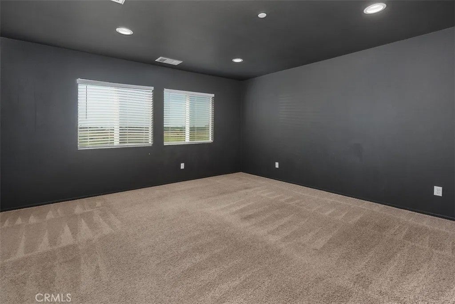
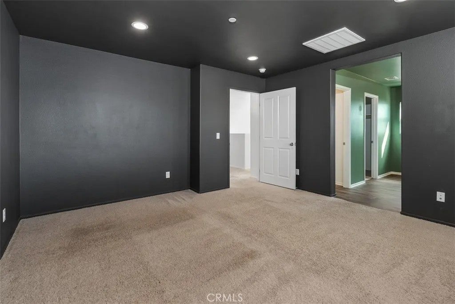
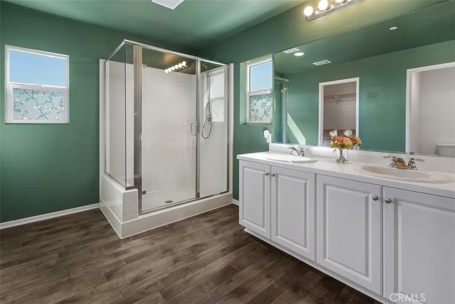
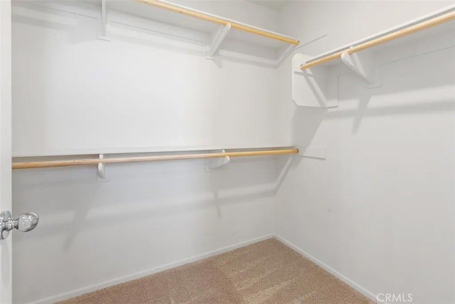
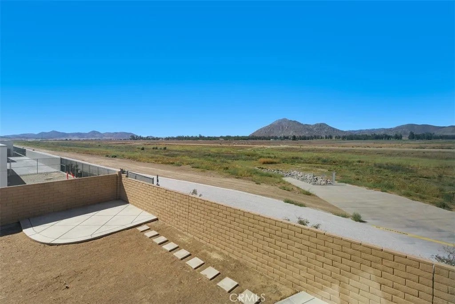
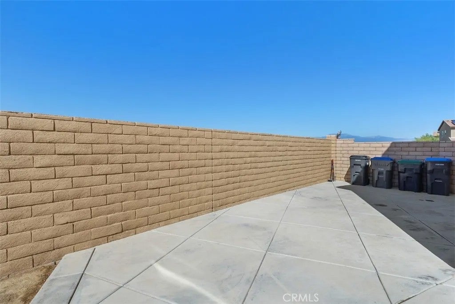
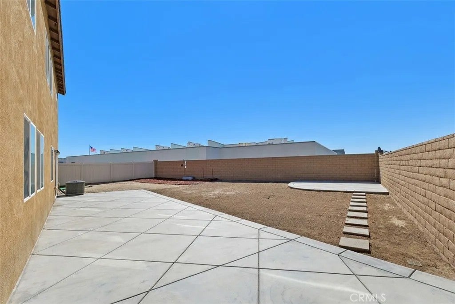
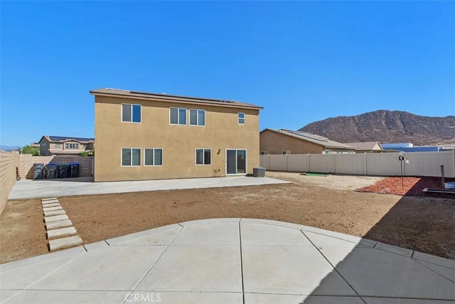
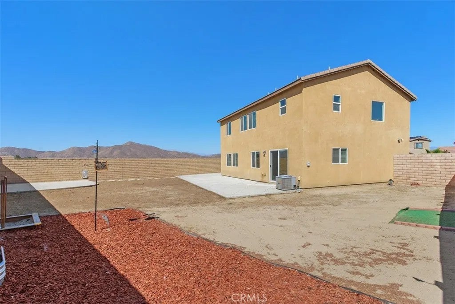
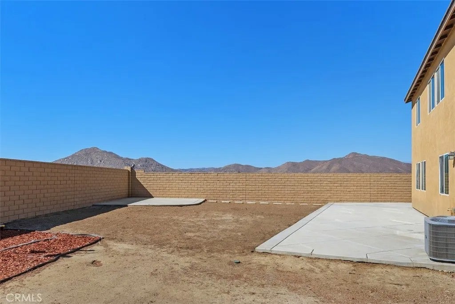
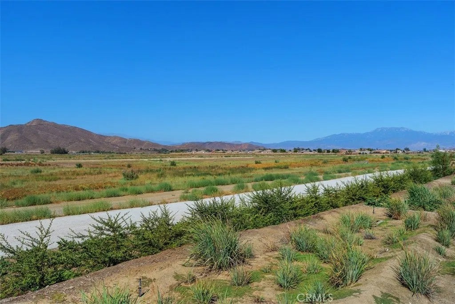
Welcome to thisó ƒ¢ó ‚ó ‚£ó ƒ¢ó ‚ó ‚£ó ƒó ‚ó ƒ¢ó ‚€ó ‚‹ó ƒ¢ó ‚ó ‚¤ó ƒ³ó ‚ ó ‚ó ‚ beautiful two-story home, ideally situated on a desirable cul-de-sac, in the Aspen Pointe community. This inviting residence offers a spacious floor plan with an open-concept design, ample cabinetry, and a seamless flow between the living and dining areas. Large loft upstairs can be a playroom, or add a pool table, or homework and computer area! Families will love the location! Walk your children to the brand-new elementary school and enjoy a neighborhood park just down the street, also within walking distanceperfect for afternoon play, walks, and family time. No HOA! Energy efficient with 16 solar panels. Refrigerator, Dining Table, Hutch, and washer/dryer available for separate purchase; price negotiable. The oversized backyard is where this home truly shines! With plenty of room to create your own outdoor oasis, the possibilities for entertaining are endless. Envision a pool and spa, outdoor kitchen, fire pit, covered patio, dining area, putting green, and play area. Whether you're hosting family and friends or enjoying a relaxing evening outdoors, this backyard offers exceptional potential. With comfortable living spaces, a fantastic cul-de-sac location, and an expansive backyard ready for your vision, this is a home you'll want to see! Welcome to this beautiful two-story home, ideally situated on a desirable cul-de-sac, in the Aspen Pointe community. This inviting residence offers a spacious floor plan with an open-concept design, ample cabinetry, and a seamless flow between the living and dining areas. Large loft upstairs can be a playroom, or add a pool table, or homework and computer area! Families will love the location! Walk your children to the brand-new elementary school and enjoy a neighborhood park just down the street, also within walking distanceperfect for afternoon play, walks, and family time. No HOA! Energy efficient with 16 solar panels. Refrigerator, Dining Table, Hutch, and washer/dryer available for separate purchase; price negotiable. The oversized backyard is where this home truly shines! With plenty of room to create your own outdoor oasis, the possibilities for entertaining are endless. Envision a pool and spa, outdoor kitchen, fire pit, covered patio, dining area, putting green, and play area. Whether you're hosting family and friends or enjoying a relaxing evening outdoors, this backyard offers exceptional potential. With comfortable living spaces, a fantastic cul-de-sac location, and an expansive backyard ready for your vision, this is a home you'll want to see!
| DAYS ON MARKET | 17 | LAST UPDATED | 9/4/2026 |
|---|---|---|---|
| YEAR BUILT | 2020 | GARAGE SPACES | 2.0 |
| COUNTY | Riverside | STATUS | Active |
| PROPERTY TYPE(S) | Condo/Townhouse/Co-Op |
| ADDITIONAL DETAILS | |
| AIR | Central Air |
|---|---|
| AIR CONDITIONING | Yes |
| APPLIANCES | Dishwasher, Gas Cooktop, Gas Oven, Microwave, Tankless Water Heater |
| CONSTRUCTION | Stucco |
| GARAGE | Yes |
| HEAT | Forced Air, Passive Solar, Solar |
| LOT | 7841 sq ft |
| LOT DIMENSIONS | 7,500-10,889 SF |
| PARKING | Garage, Garage Door Opener |
| SEWER | Public Sewer |
| STORIES | 2 |
| STYLE | Traditional |
| UTILITIES | Electricity Available, Cable Available, Electricity Connected, Phone Available, Sewer Connected, Water Connected |
| VIEW | Yes |
| VIEW DESCRIPTION | Mountain(s) |
| WATER | Public |
TOTAL MONTHLY PAYMENT

This information is deemed reliable but not guaranteed. You should rely on this information only to decide whether or not to further investigate a particular property. BEFORE MAKING ANY OTHER DECISION, YOU SHOULD PERSONALLY INVESTIGATE THE FACTS (e.g. square footage and lot size) with the assistance of an appropriate professional. You may use this information only to identify properties you may be interested in investigating further. All uses except for personal, non-commercial use in accordance with the foregoing purpose are prohibited. Redistribution or copying of this information, any photographs or video tours is strictly prohibited. This information is derived from the Internet Data Exchange (IDX) service provided by San Diego MLS®. Displayed property listings may be held by a brokerage firm other than the broker and/or agent responsible for this display. The information and any photographs and video tours and the compilation from which they are derived is protected by copyright. Compilation ©2026 San Diego MLS®, Inc.
Properties on this website was last updated as recently as 9/21/26 1:09 AM PDT.
This IDX solution is (c) Diverse Solutions 2026.
| SATELLITE VIEW |
| / | |