31596 Corte Rosario, Temecula, CA 92592 (MLS # SW26210668)
 Twitter
 Facebook
 Email
Email
|
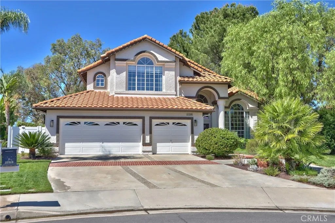
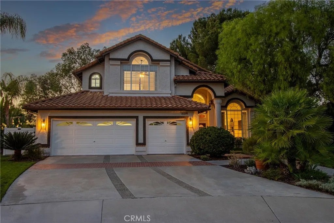
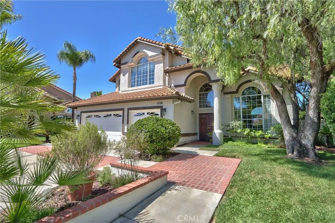
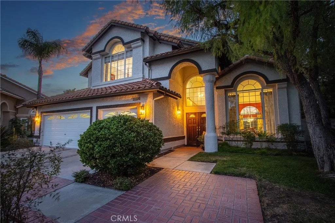
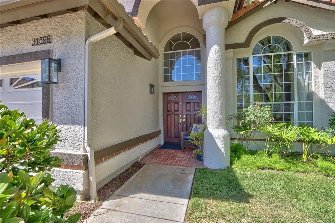
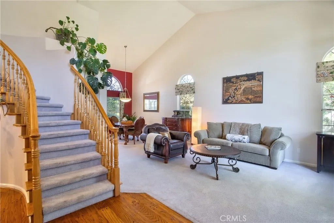

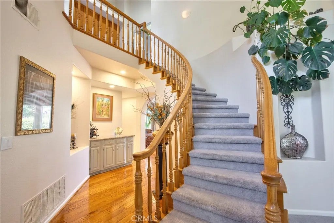
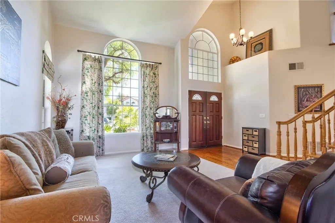
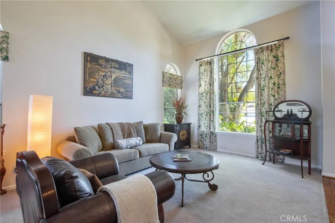

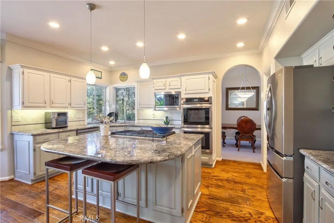
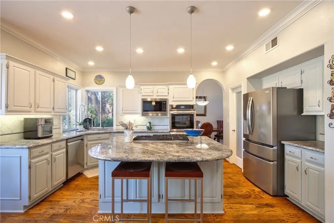
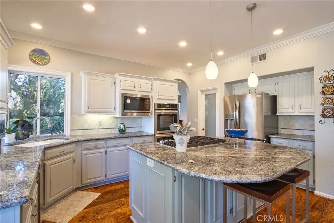
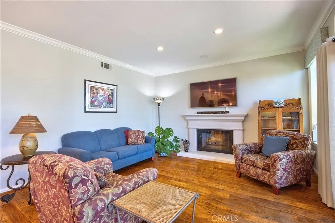
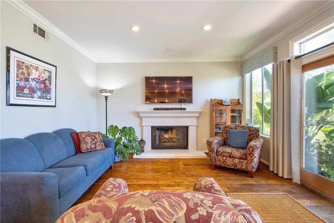
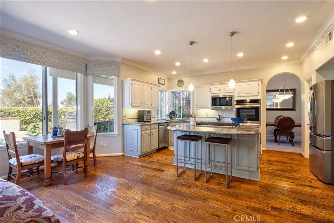
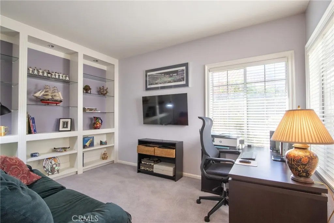
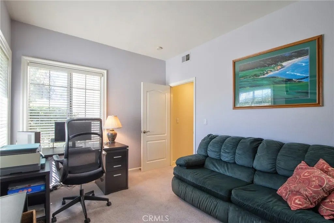
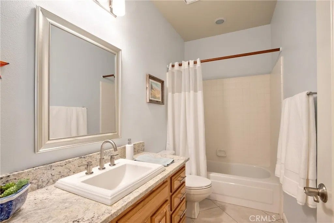
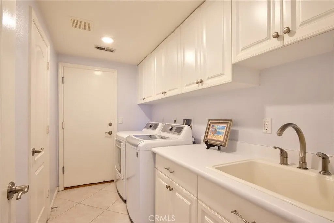
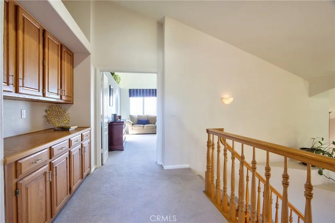
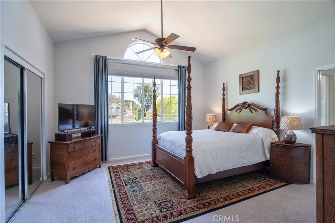
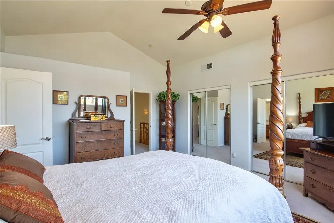
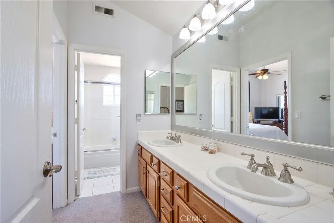
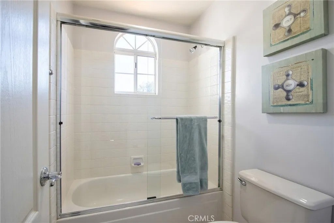
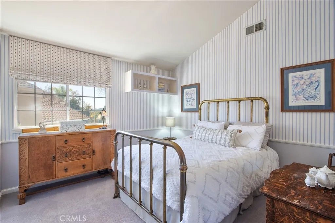
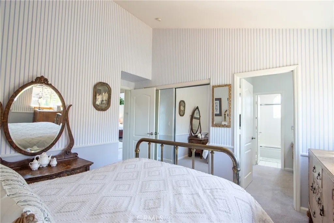
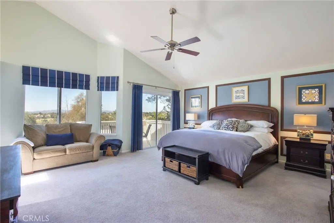
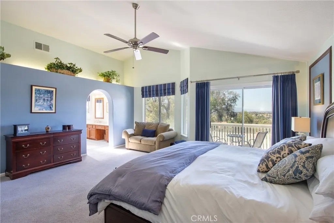
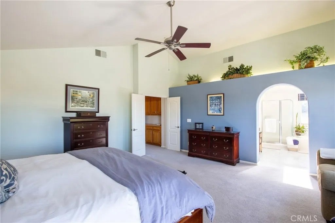
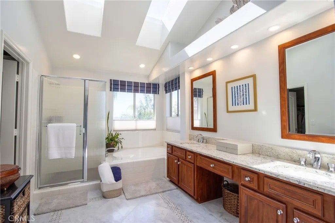
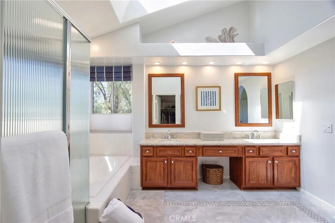

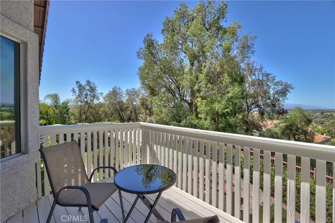
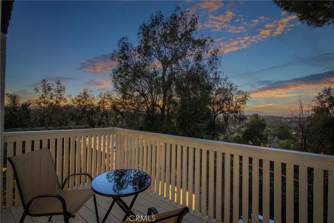
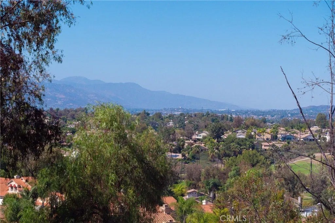
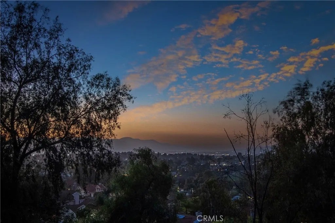

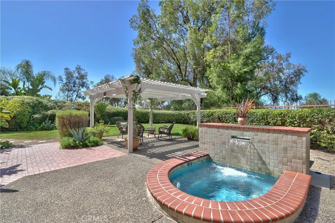
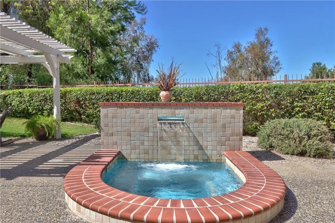
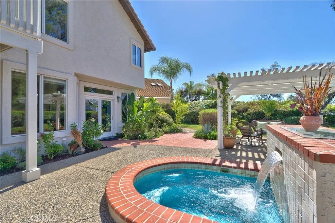
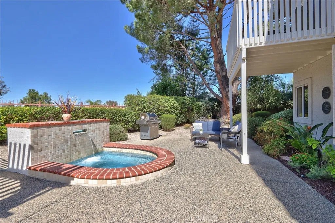
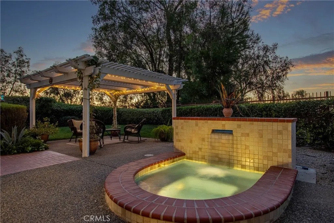
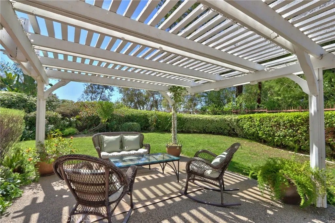
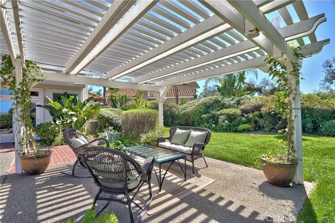
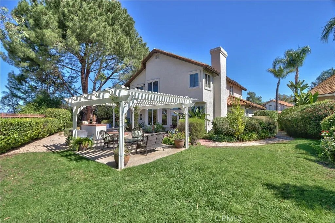
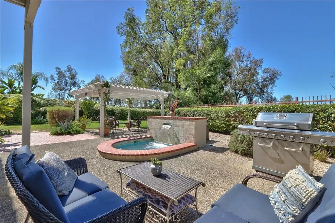
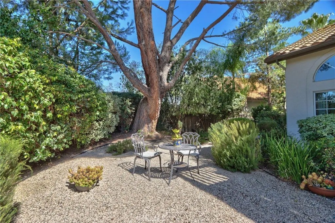
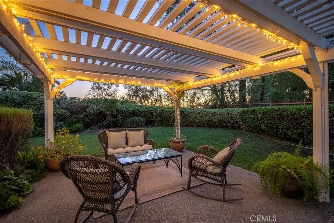
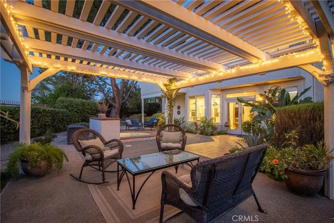

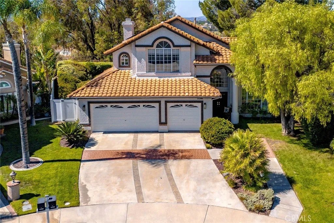
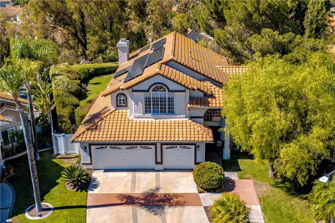
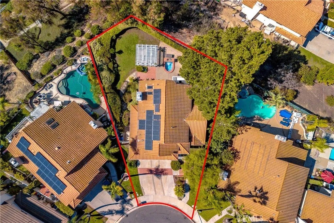
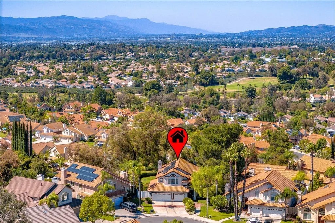
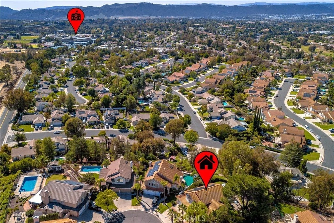
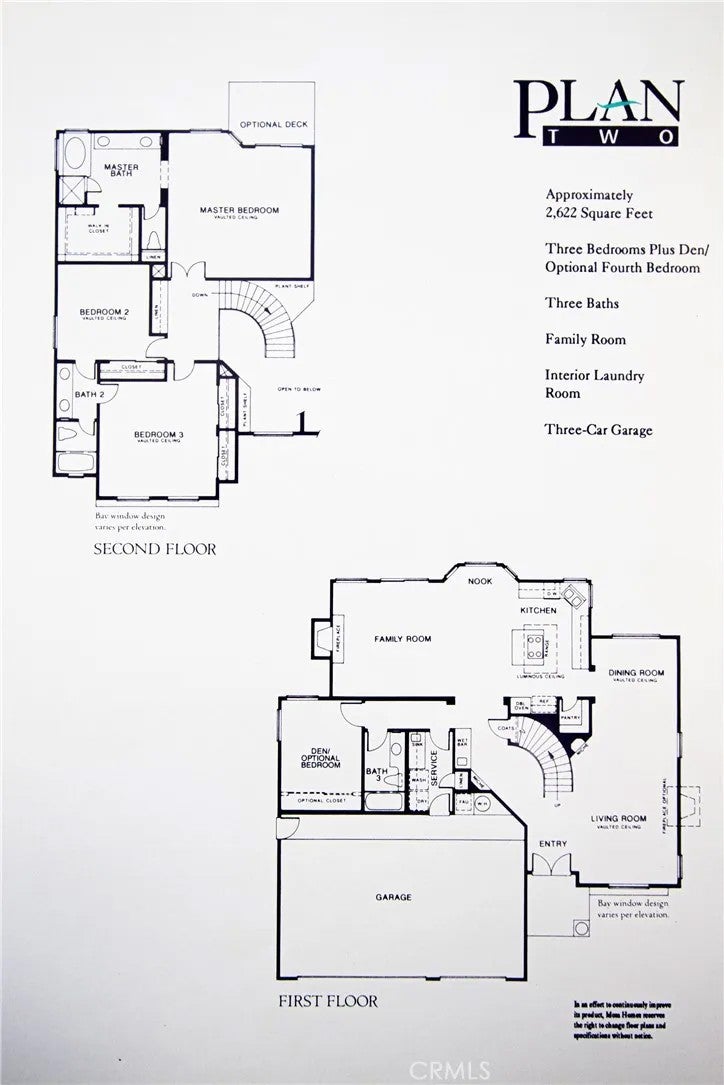

Welcome to theó ƒ¢ó ‚ó ‚£ó ƒ¢ó ‚ó ‚£ó ƒó ‚ó ƒ¢ó ‚€ó ‚‹ó ƒ¢ó ‚ó ‚¤ó ƒ³ó ‚ ó ‚ó ‚ former model home in the prestigious Rancho Vista Estates! Ideally situated at the desirable west end of a double cul-de-sac, this exceptional residence offers views of city lights, mountains, and spectacular sunsets. Thoughtfully upgraded throughout, the home features hardwood flooring, granite countertops in the kitchen and in two of the three bathrooms, cedar-lined closets, custom built-ins, crown molding, a dry bar, wired for a whole-home sound and security alarm system. The bright, open floor plan is centered around a beautifully updated kitchen complete with stainless-steel appliances, a large center island with bar seating, and ample space for entertaining. Currently configured as a 3-bedroom plus office, the home can easily be converted back to a 4-bedroom layout if desired. The spacious primary suite is a true retreat, featuring a fully remodeled en-suite bathroom with dual vanities, a large soaking tub, a walk-in shower, a generous walk-in closet, and a private balcony to enjoy the stunning views and breathtaking sunsets. Fresh exterior paint with some interior highlights add to the home's move-in-ready appeal. Outside, the oversized, private backyard is beautifully landscaped and designed for entertaining, featuring an in-ground spa with a waterfall, as well as a separate patio with a lattice cover, perfect for relaxing or hosting guests. As an added bonus, the home includes a paid solar system, helping to significantly reduce energy costs. Conveniently located near shopping, the sports park, schools and freeway access, this remarkable home combine Welcome to the former model home in the prestigious Rancho Vista Estates! Ideally situated at the desirable west end of a double cul-de-sac, this exceptional residence offers views of city lights, mountains, and spectacular sunsets. Thoughtfully upgraded throughout, the home features hardwood flooring, granite countertops in the kitchen and in two of the three bathrooms, cedar-lined closets, custom built-ins, crown molding, a dry bar, wired for a whole-home sound and security alarm system. The bright, open floor plan is centered around a beautifully updated kitchen complete with stainless-steel appliances, a large center island with bar seating, and ample space for entertaining. Currently configured as a 3-bedroom plus office, the home can easily be converted back to a 4-bedroom layout if desired. The spacious primary suite is a true retreat, featuring a fully remodeled en-suite bathroom with dual vanities, a large soaking tub, a walk-in shower, a generous walk-in closet, and a private balcony to enjoy the stunning views and breathtaking sunsets. Fresh exterior paint with some interior highlights add to the home's move-in-ready appeal. Outside, the oversized, private backyard is beautifully landscaped and designed for entertaining, featuring an in-ground spa with a waterfall, as well as a separate patio with a lattice cover, perfect for relaxing or hosting guests. As an added bonus, the home includes a paid solar system, helping to significantly reduce energy costs. Conveniently located near shopping, the sports park, schools and freeway access, this remarkable home combines luxury, comfort, and an unbeatable location. With countless upgrades and amenities throughout, this is truly a must-see property!
| DAYS ON MARKET | 0 | LAST UPDATED | 10/1/2026 |
|---|---|---|---|
| YEAR BUILT | 1990 | GARAGE SPACES | 3.0 |
| COUNTY | Riverside | STATUS | Active |
| PROPERTY TYPE(S) | Single Family |
| ADDITIONAL DETAILS | |
| AIR | Central Air |
|---|---|
| AIR CONDITIONING | Yes |
| APPLIANCES | Dishwasher, Disposal, Double Oven, Gas Cooktop, Gas Oven, Microwave, Refrigerator, Water Heater, Water Softener |
| CONSTRUCTION | Frame, Stucco |
| GARAGE | Yes |
| HEAT | Forced Air |
| HOA DUES | 42 |
| LOT | 9148 sq ft |
| LOT DESCRIPTION | Cul-De-Sac |
| LOT DIMENSIONS | 7,500-10,889 SF |
| PARKING | Garage Door Opener |
| SEWER | Public Sewer |
| STORIES | 2 |
| STYLE | Mediterranean/Spanish |
| UTILITIES | Electricity Available, Natural Gas Available, Cable Available, Electricity Connected, Natural Gas Connected, Phone Available, Underground Utilities, Sewer Connected, Water Connected |
| VIEW | Yes |
| VIEW DESCRIPTION | City Lights, Mountain(s) |
| WATER | Public |
TOTAL MONTHLY PAYMENT

This information is deemed reliable but not guaranteed. You should rely on this information only to decide whether or not to further investigate a particular property. BEFORE MAKING ANY OTHER DECISION, YOU SHOULD PERSONALLY INVESTIGATE THE FACTS (e.g. square footage and lot size) with the assistance of an appropriate professional. You may use this information only to identify properties you may be interested in investigating further. All uses except for personal, non-commercial use in accordance with the foregoing purpose are prohibited. Redistribution or copying of this information, any photographs or video tours is strictly prohibited. This information is derived from the Internet Data Exchange (IDX) service provided by San Diego MLS®. Displayed property listings may be held by a brokerage firm other than the broker and/or agent responsible for this display. The information and any photographs and video tours and the compilation from which they are derived is protected by copyright. Compilation ©2026 San Diego MLS®, Inc.
Properties on this website was last updated as recently as 10/2/26 7:20 AM PDT.
This IDX solution is (c) Diverse Solutions 2026.
| SATELLITE VIEW |
| / | |