140 Mccarron WAY, Hemet, CA 92545 (MLS # SW26211640)
 Twitter
 Facebook
 Email
Email


|

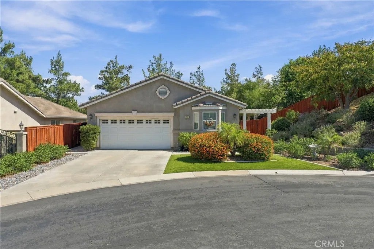
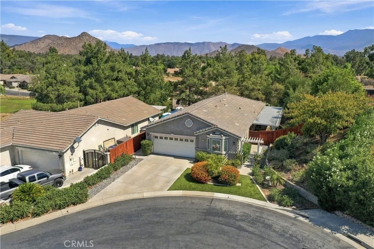
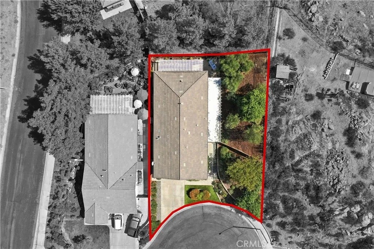
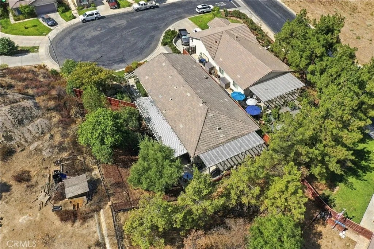
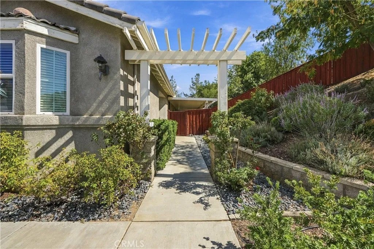
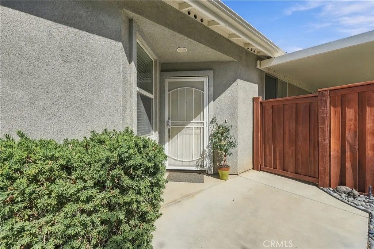
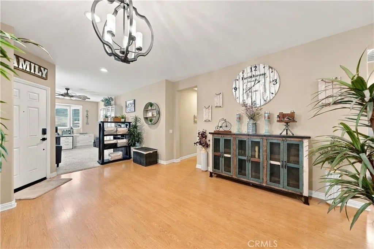
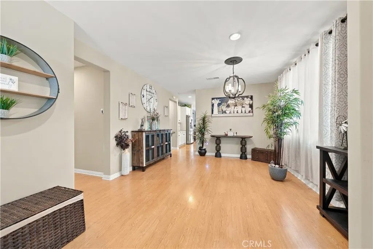
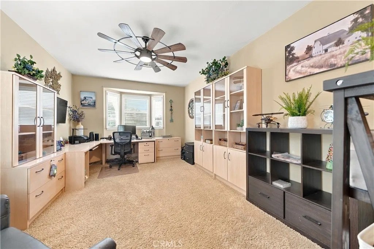
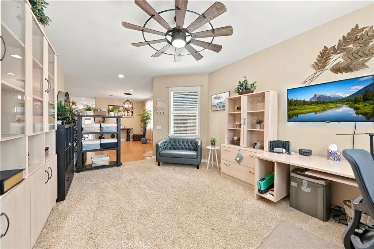
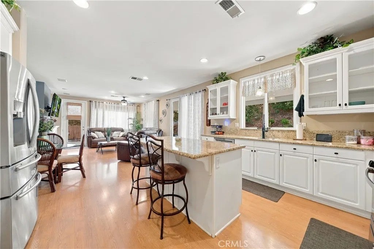
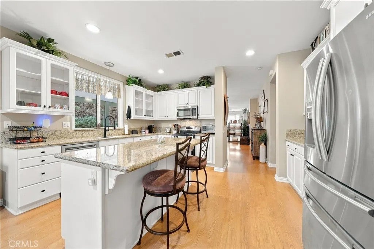
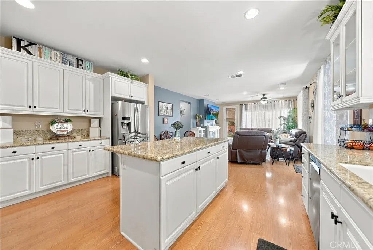
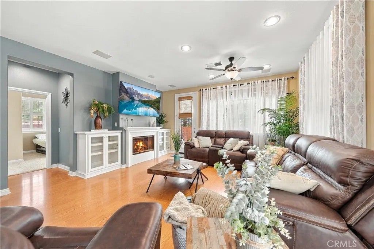
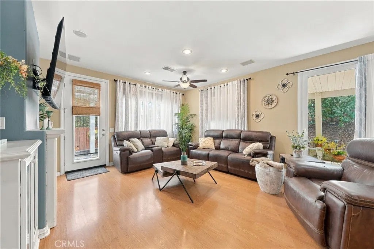
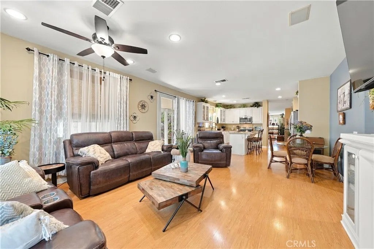
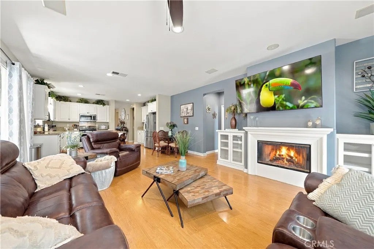
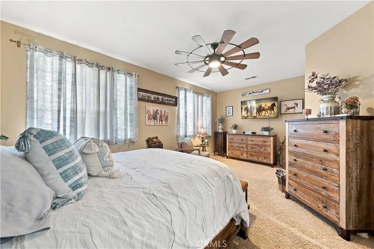
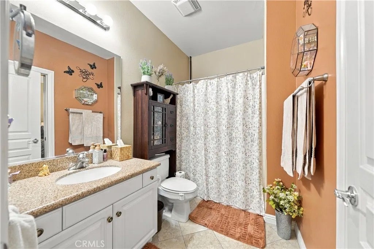
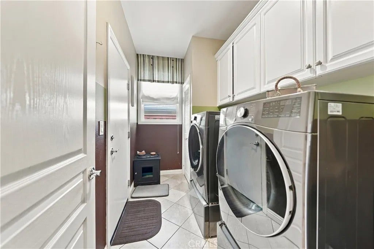
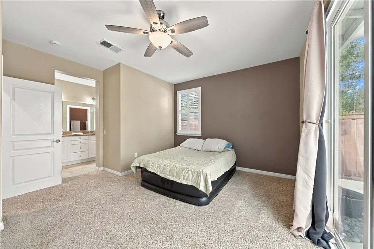
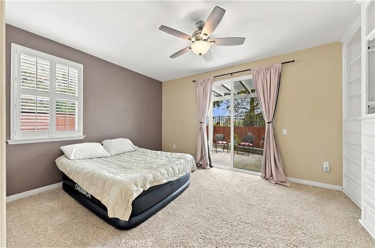
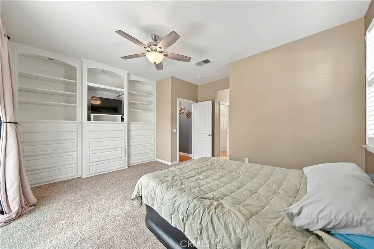
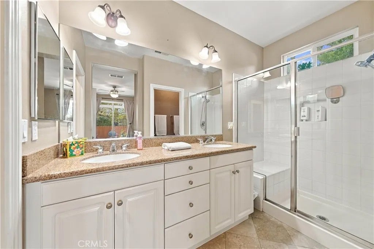
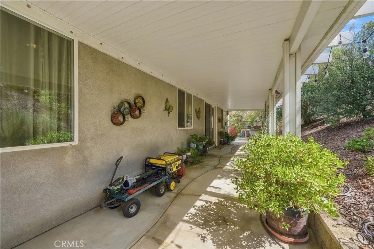
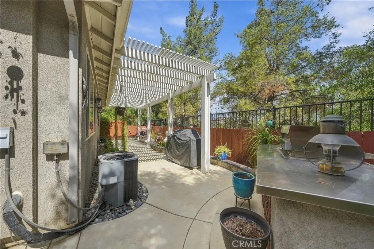
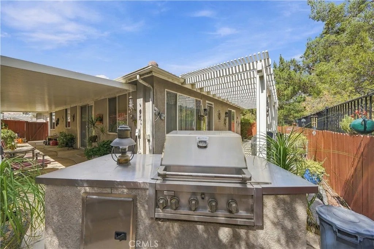
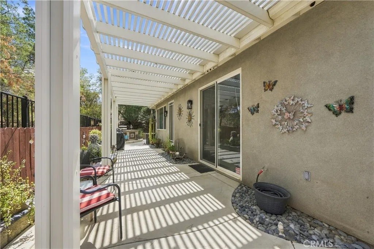
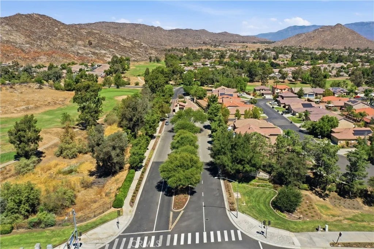
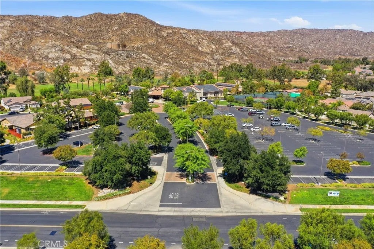
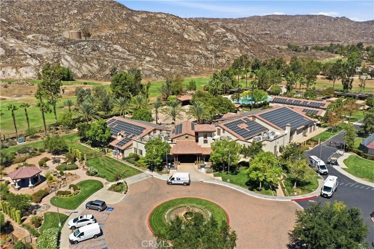
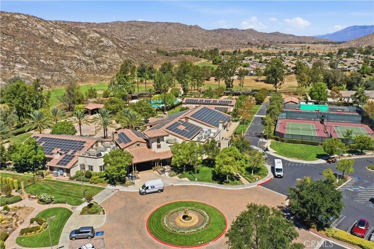
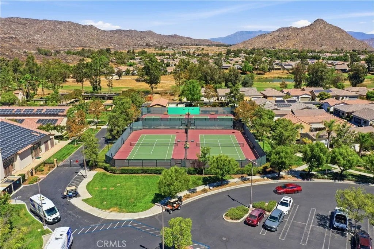
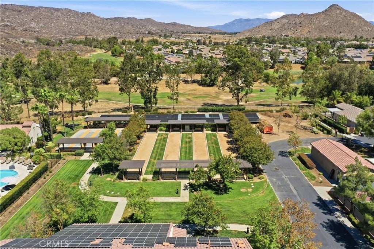
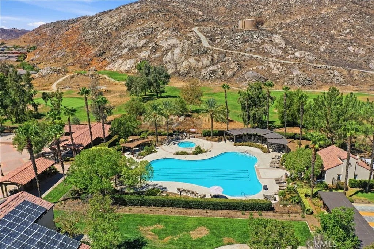
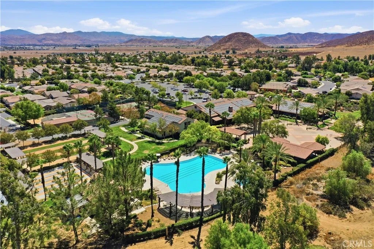
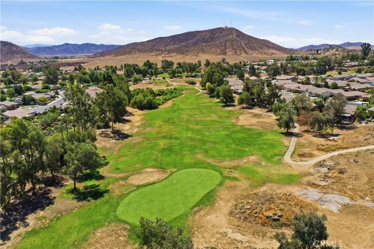
Set at theó ƒ¢ó ‚ó ‚£ó ƒ¢ó ‚ó ‚£ó ƒó ‚ó ƒ¢ó ‚€ó ‚‹ó ƒ¢ó ‚ó ‚¤ó ƒ³ó ‚ ó ‚ó ‚ end of a quiet cul-de-sac, this refreshed 1,861-square-foot residence offers single-level living in Four Seasons at Hemet, a gated 55+ golf community. Inside, a light, open layout is finished in soft gray and white tones, with two bedroom suites, a separate office/den, and a formal dining area. The kitchen is appointed with white cabinetry, granite counters, recessed lighting, and stainless steel appliances, including the refrigerator. Nearby, the family rooms gas fireplace and built-in cabinetry create a comfortable gathering space. Sliding glass doors connect the room to the backyard and bring in plenty of natural light. Each bedroom has its own bathroom and walk-in closet. One bathroom includes a dual-sink vanity and walk-in shower, while the second has a tub/shower combination. The office/den provides a convenient spot for work, reading, or hobbies. Outside, enjoy a fully enclosed backyard with room to relax or entertain. Two separate patio areas offer both Alumawood and lattice shade, while the built-in barbecue island, mature plants, and garden planters add to the setting. Four Seasons offers residents a broad selection of amenities, including 24-hour gated security, a pool and spa, fitness center, ballroom, bistro, library, game and billiards rooms, and a barbecue plaza. Outdoor recreation includes golf, tennis, pickleball, bocce, and shuffleboard, alongside community activities and services. This move-in-ready home combines a flexible floor plan, inviting outdoor space, and access to an active-adult community lifestyle. Set at the end of a quiet cul-de-sac, this refreshed 1,861-square-foot residence offers single-level living in Four Seasons at Hemet, a gated 55+ golf community. Inside, a light, open layout is finished in soft gray and white tones, with two bedroom suites, a separate office/den, and a formal dining area. The kitchen is appointed with white cabinetry, granite counters, recessed lighting, and stainless steel appliances, including the refrigerator. Nearby, the family rooms gas fireplace and built-in cabinetry create a comfortable gathering space. Sliding glass doors connect the room to the backyard and bring in plenty of natural light. Each bedroom has its own bathroom and walk-in closet. One bathroom includes a dual-sink vanity and walk-in shower, while the second has a tub/shower combination. The office/den provides a convenient spot for work, reading, or hobbies. Outside, enjoy a fully enclosed backyard with room to relax or entertain. Two separate patio areas offer both Alumawood and lattice shade, while the built-in barbecue island, mature plants, and garden planters add to the setting. Four Seasons offers residents a broad selection of amenities, including 24-hour gated security, a pool and spa, fitness center, ballroom, bistro, library, game and billiards rooms, and a barbecue plaza. Outdoor recreation includes golf, tennis, pickleball, bocce, and shuffleboard, alongside community activities and services. This move-in-ready home combines a flexible floor plan, inviting outdoor space, and access to an active-adult community lifestyle.
| DAYS ON MARKET | 1 | LAST UPDATED | 9/28/2026 |
|---|---|---|---|
| YEAR BUILT | 2004 | GARAGE SPACES | 2.0 |
| COUNTY | Riverside | STATUS | Active |
| PROPERTY TYPE(S) | Single Family |
| ADDITIONAL DETAILS | |
| AIR | Central Air |
|---|---|
| AIR CONDITIONING | Yes |
| AMENITIES | Security |
| APPLIANCES | Dishwasher |
| GARAGE | Yes |
| HEAT | Forced Air |
| HOA DUES | 214 |
| LOT | 7405 sq ft |
| LOT DESCRIPTION | Cul-De-Sac |
| LOT DIMENSIONS | 4,000-7,499 SF |
| PARKING | Garage Door Opener |
| POOL DESCRIPTION | Association, Community |
| SEWER | Public Sewer |
| STORIES | 1 |
| STYLE | Contemporary |
| VIEW | Yes |
| VIEW DESCRIPTION | Panoramic, Neighborhood, Mountain(s) |
| WATER | Public |
TOTAL MONTHLY PAYMENT

This information is deemed reliable but not guaranteed. You should rely on this information only to decide whether or not to further investigate a particular property. BEFORE MAKING ANY OTHER DECISION, YOU SHOULD PERSONALLY INVESTIGATE THE FACTS (e.g. square footage and lot size) with the assistance of an appropriate professional. You may use this information only to identify properties you may be interested in investigating further. All uses except for personal, non-commercial use in accordance with the foregoing purpose are prohibited. Redistribution or copying of this information, any photographs or video tours is strictly prohibited. This information is derived from the Internet Data Exchange (IDX) service provided by San Diego MLS®. Displayed property listings may be held by a brokerage firm other than the broker and/or agent responsible for this display. The information and any photographs and video tours and the compilation from which they are derived is protected by copyright. Compilation ©2026 San Diego MLS®, Inc.
Properties on this website was last updated as recently as 9/30/26 8:08 AM PDT.
This IDX solution is (c) Diverse Solutions 2026.
| SATELLITE VIEW |
| / | |