32550 Guadagno DR, Temecula, CA 92592 (MLS # SW26213213)
 Twitter
 Facebook
 Email
Email
|
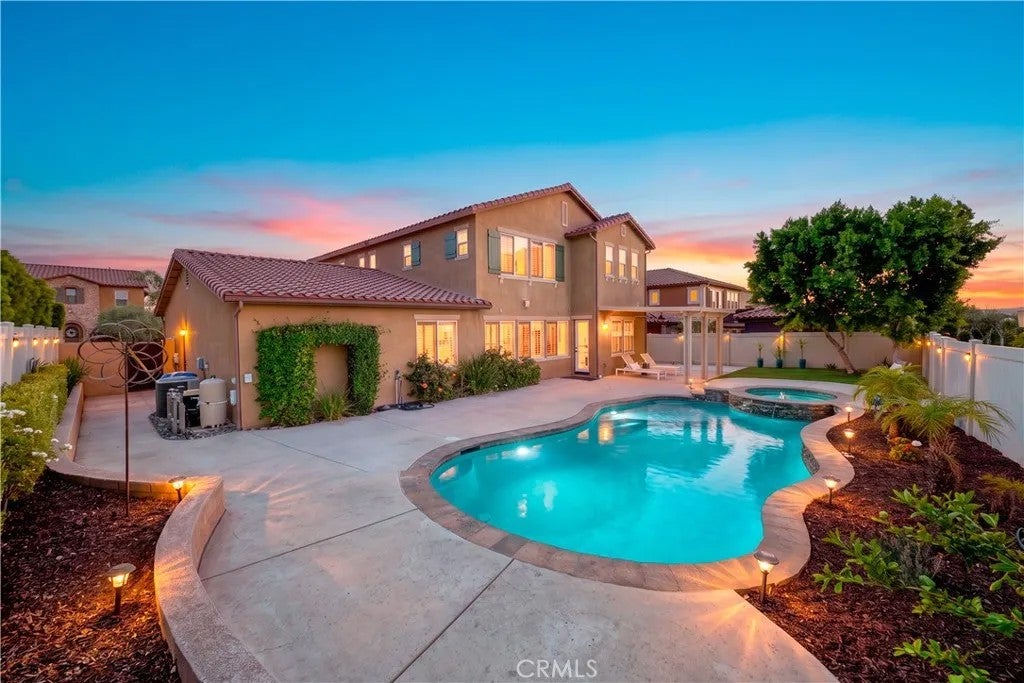


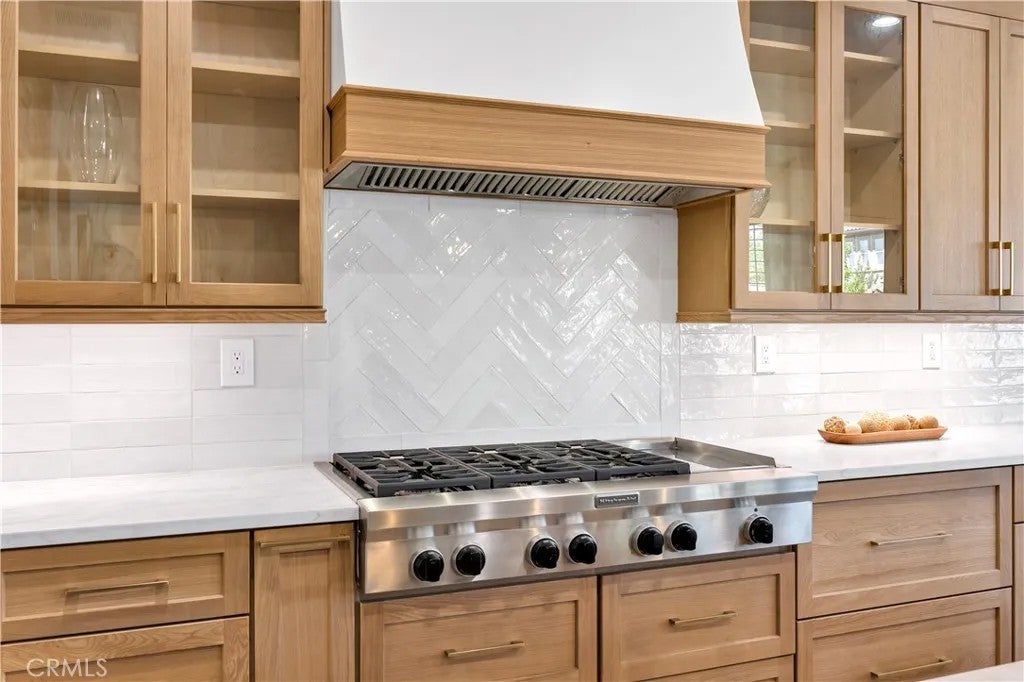


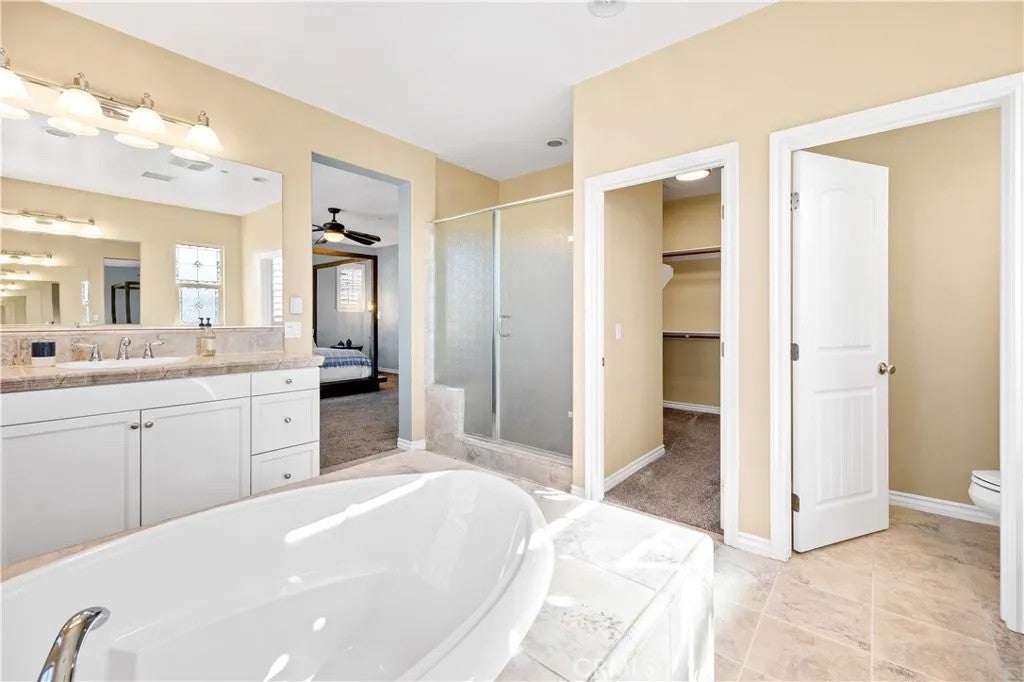


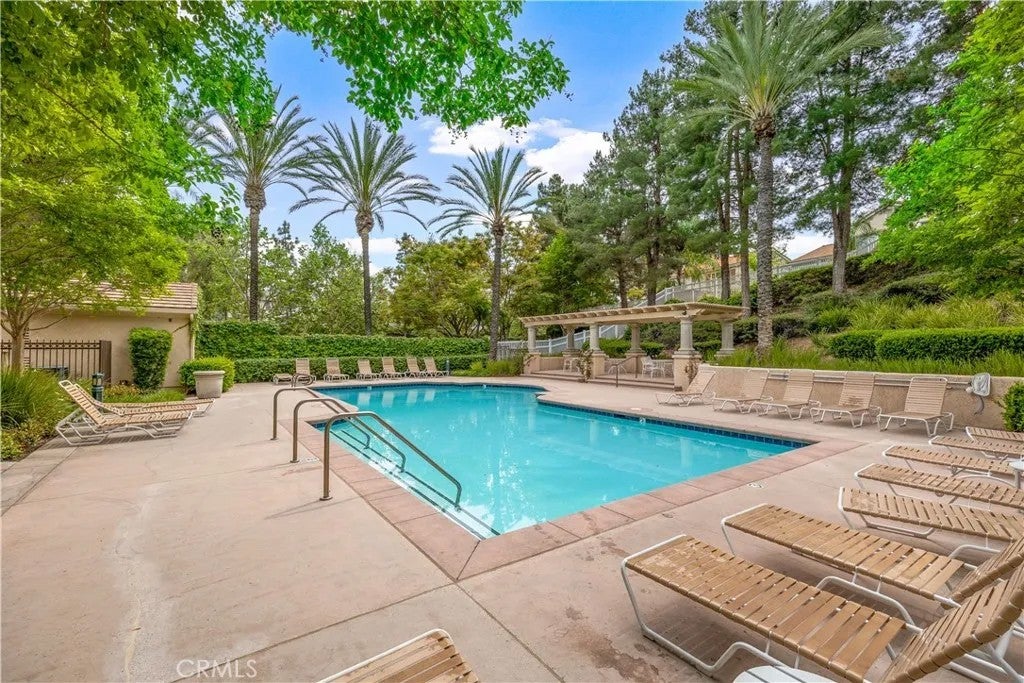


This one trulyó ƒ¢ó ‚ó ‚£ó ƒ¢ó ‚ó ‚£ó ƒó ‚ó ƒ¢ó ‚€ó ‚‹ó ƒ¢ó ‚ó ‚¤ó ƒ³ó ‚ ó ‚ó ‚ has it all! Welcome home to this beautifully remodeled 4-bedroom, 3-bathroom pool and spa home located in the exclusive Reserve section of the Paseo Del Sol neighborhood. Step inside and discover a stunning, completely remodeled kitchen featuring high-end light oak cabinetry, Taj Mahal quartzite countertops, a custom 48-inch range hood, designer tile backsplash, built-in microwave drawer, double ovens, large gas cooktop with 6 burners and dedicated griddle, wine refrigerator, and an expansive islandperfect for entertaining and everyday living. For a taste of luxury and convenience enjoy the butler's pantry adjacent to the walk-in food pantry. The spacious, low-maintenance backyard is your own private retreat, featuring a large saltwater pool and spa, newly added Alumawood patio cover and fan, artificial turf, generous fenced dog run on the side yard, and durable vinyl fencing. Whether youre hosting summer gatherings or enjoying a quiet evening by the pool, this backyard offers the perfect blend of tranquility and functionality. This layout has the added convenience of a downstairs bedroom and bath for multigenerational living or guests. Upstairs you'll find 3 additional bedrooms, large laundry room with sink and cabinets, multi-purpose loft, and a walk in storage closet. The luxurious primary suite features a large, relaxing soaking tub, dual vanities, oversized tiled shower, and a spacious walk-in closet. Additional highlights include owned solar with 28 panels, tankless water heater, central vacuum system, water softener, reverse osmosis water filtration sy This one truly has it all! Welcome home to this beautifully remodeled 4-bedroom, 3-bathroom pool and spa home located in the exclusive Reserve section of the Paseo Del Sol neighborhood. Step inside and discover a stunning, completely remodeled kitchen featuring high-end light oak cabinetry, Taj Mahal quartzite countertops, a custom 48-inch range hood, designer tile backsplash, built-in microwave drawer, double ovens, large gas cooktop with 6 burners and dedicated griddle, wine refrigerator, and an expansive islandperfect for entertaining and everyday living. For a taste of luxury and convenience enjoy the butler's pantry adjacent to the walk-in food pantry. The spacious, low-maintenance backyard is your own private retreat, featuring a large saltwater pool and spa, newly added Alumawood patio cover and fan, artificial turf, generous fenced dog run on the side yard, and durable vinyl fencing. Whether youre hosting summer gatherings or enjoying a quiet evening by the pool, this backyard offers the perfect blend of tranquility and functionality. This layout has the added convenience of a downstairs bedroom and bath for multigenerational living or guests. Upstairs you'll find 3 additional bedrooms, large laundry room with sink and cabinets, multi-purpose loft, and a walk in storage closet. The luxurious primary suite features a large, relaxing soaking tub, dual vanities, oversized tiled shower, and a spacious walk-in closet. Additional highlights include owned solar with 28 panels, tankless water heater, central vacuum system, water softener, reverse osmosis water filtration system, LVP hard surface flooring, LED lighting, a whole-house fan and plantation shutters throughout. A dedicated dining room features recently added accent walls, while a separate pool table room provides even more space for entertaining and enjoying time with family and friends. Need a workshop or plenty of storage? The three-car tandem garage is finished with an epoxy-coated floor and built-in cabinetry, offering an ideal space for hobbies, projects, storage, or additional parking. Paseo del Sol is filled with parks, walking trails, a clubhouse, playgrounds, tennis, and two large pool rec areas. Close to Temecula's renowned wine country, top rated schools, and centrally located to all this area has to offer, plus lo
| DAYS ON MARKET | 1 | LAST UPDATED | 10/2/2026 |
|---|---|---|---|
| YEAR BUILT | 2011 | GARAGE SPACES | 3.0 |
| COUNTY | Riverside | STATUS | Active |
| PROPERTY TYPE(S) | Condo/Townhouse/Co-Op |
| ADDITIONAL DETAILS | |
| AIR | Central Air, Whole House Fan |
|---|---|
| AIR CONDITIONING | Yes |
| APPLIANCES | Cooktop, Dishwasher, Disposal, Double Oven, Dryer, Ice Maker, Microwave, Refrigerator, Tankless Water Heater, Vented Exhaust Fan, Washer, Water Purifier, Water Softener |
| GARAGE | Yes |
| HEAT | Forced Air |
| HOA DUES | 123 |
| INTERIOR | Central Vacuum |
| LOT | 7841 sq ft |
| LOT DIMENSIONS | 7,500-10,889 SF |
| PARKING | Tandem, Garage, Garage Door Opener |
| POOL | Yes |
| POOL DESCRIPTION | Private |
| SEWER | Public Sewer |
| STORIES | 2 |
| STYLE | Mediterranean/Spanish |
| UTILITIES | Electricity Available, Natural Gas Available, Cable Available, Electricity Connected, Natural Gas Connected, Sewer Connected, Water Connected |
| VIEW | Yes |
| VIEW DESCRIPTION | Pool |
| WATER | Public |
TOTAL MONTHLY PAYMENT

This information is deemed reliable but not guaranteed. You should rely on this information only to decide whether or not to further investigate a particular property. BEFORE MAKING ANY OTHER DECISION, YOU SHOULD PERSONALLY INVESTIGATE THE FACTS (e.g. square footage and lot size) with the assistance of an appropriate professional. You may use this information only to identify properties you may be interested in investigating further. All uses except for personal, non-commercial use in accordance with the foregoing purpose are prohibited. Redistribution or copying of this information, any photographs or video tours is strictly prohibited. This information is derived from the Internet Data Exchange (IDX) service provided by San Diego MLS®. Displayed property listings may be held by a brokerage firm other than the broker and/or agent responsible for this display. The information and any photographs and video tours and the compilation from which they are derived is protected by copyright. Compilation ©2026 San Diego MLS®, Inc.
Properties on this website was last updated as recently as 10/3/26 11:28 PM PDT.
This IDX solution is (c) Diverse Solutions 2026.
| SATELLITE VIEW |
| / | |