26776 Chance Drive, Menifee, CA 92585 (MLS # SW26214433)
 Twitter
 Facebook
 Email
Email
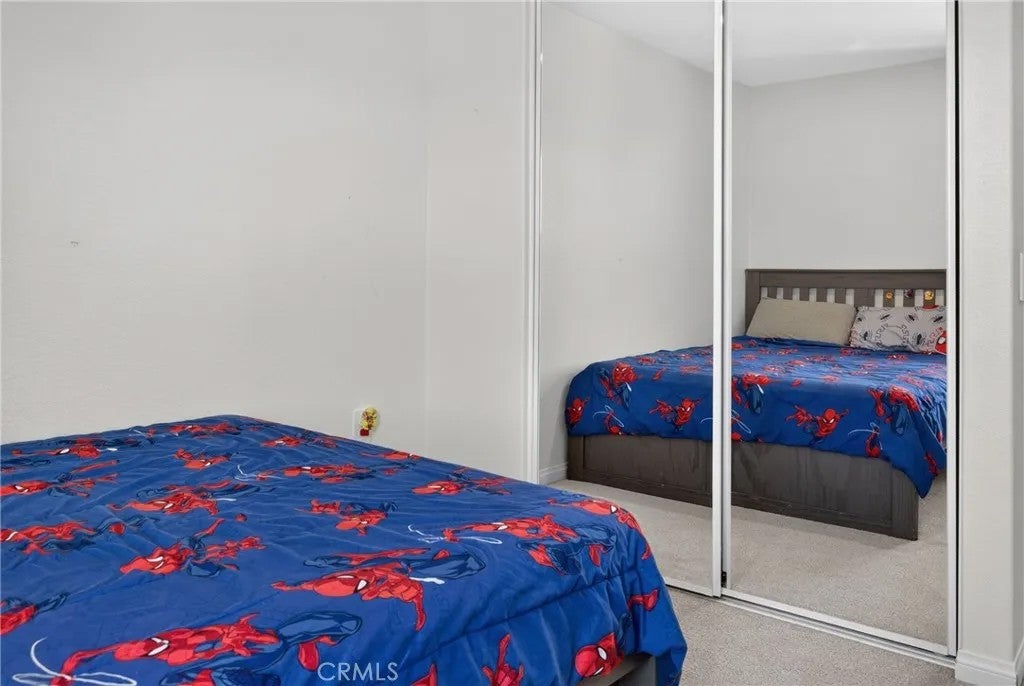
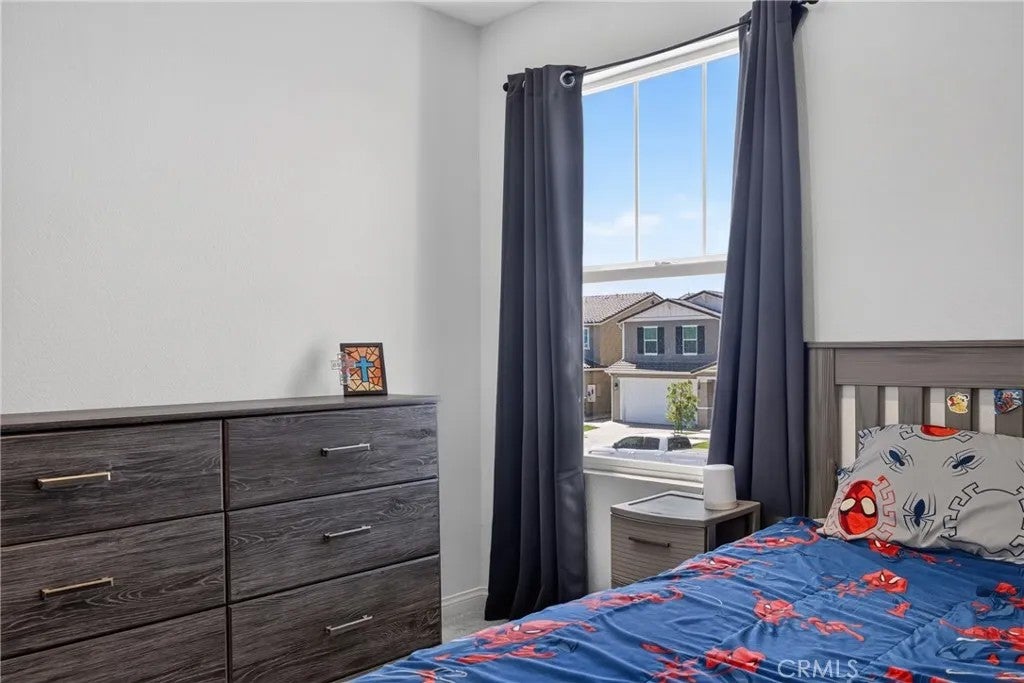
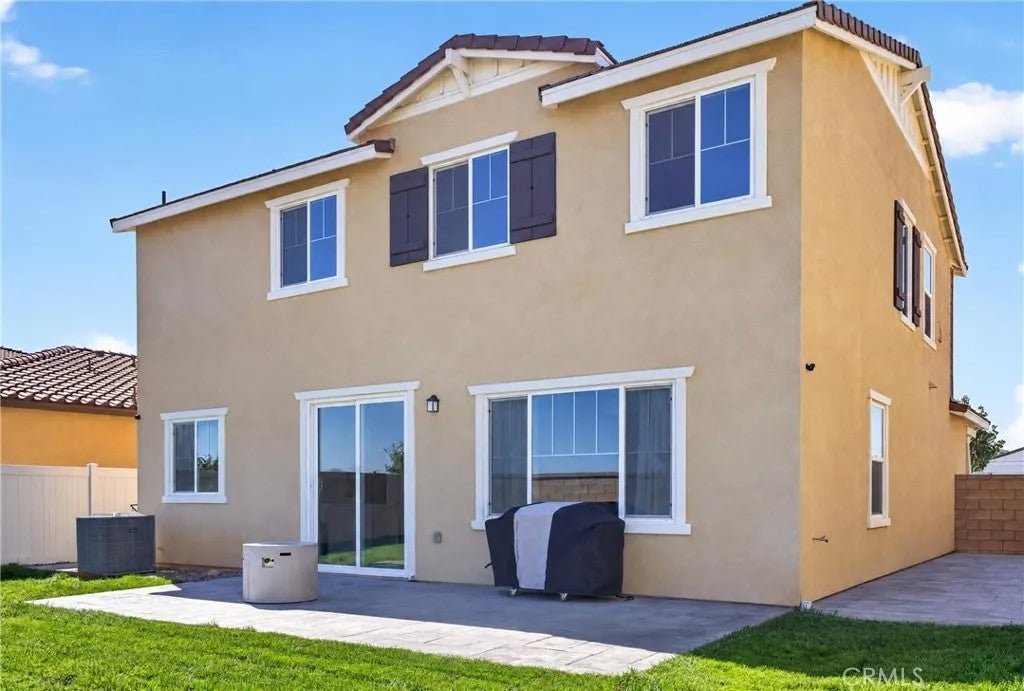
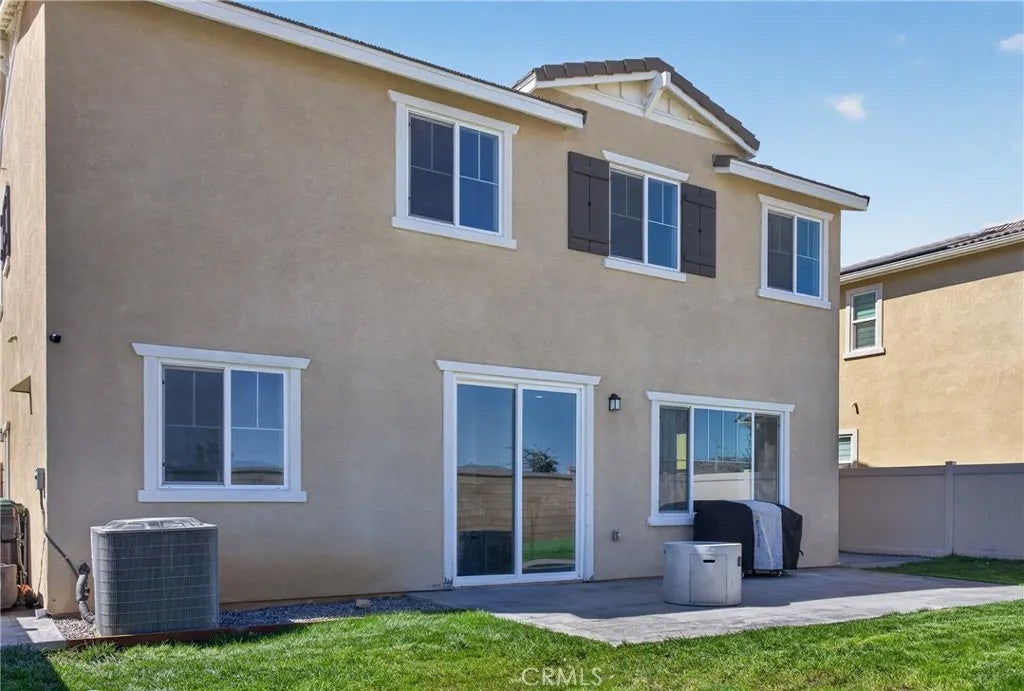
|

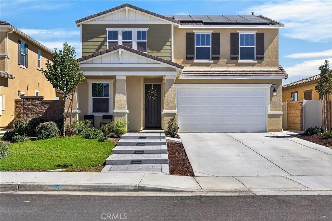
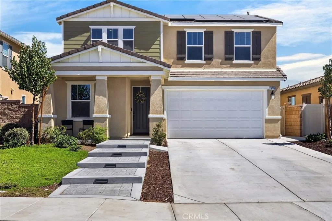
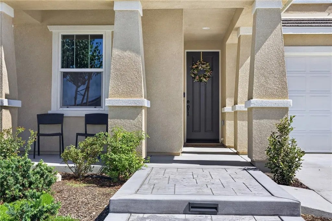
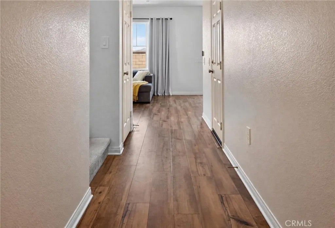
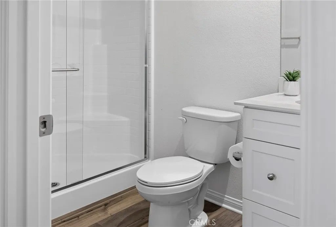
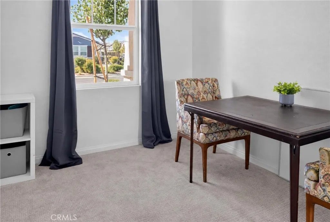
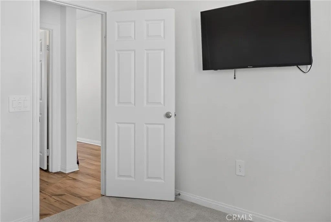
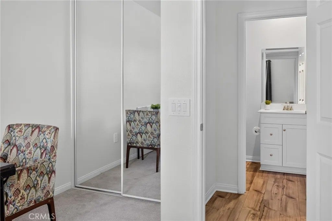
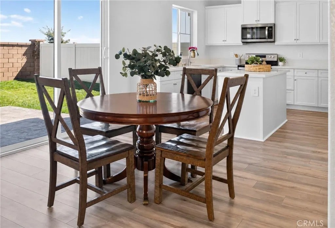
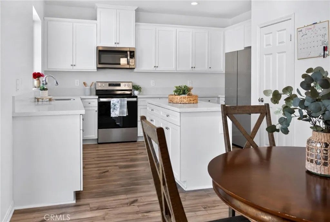
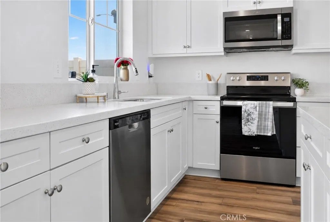
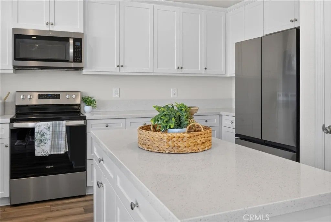
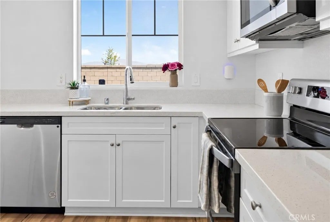
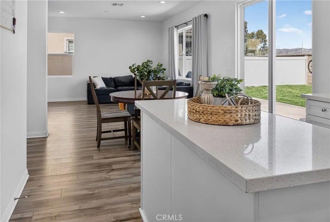
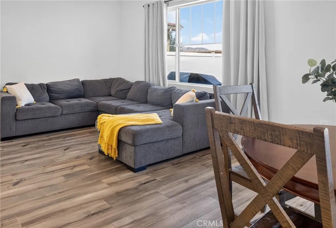
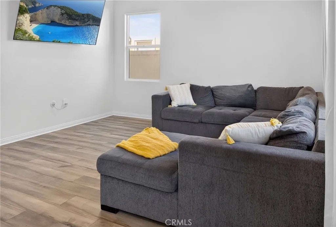
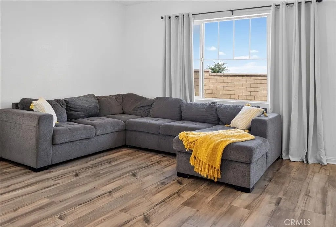
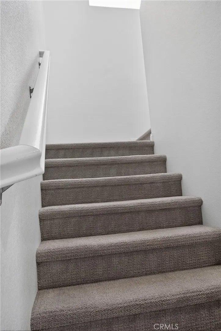
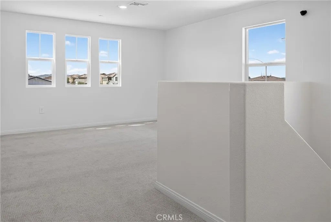
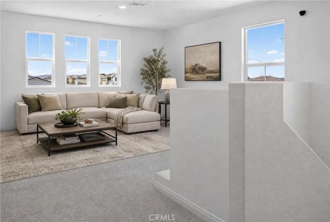
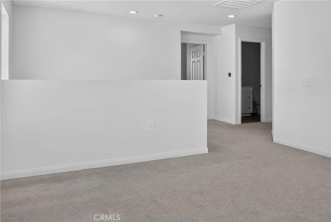
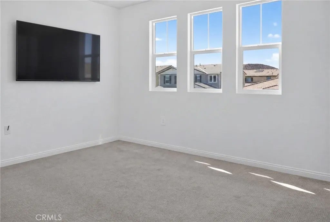
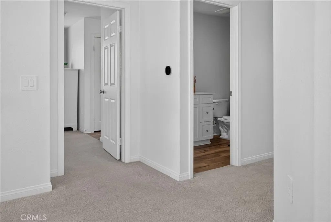
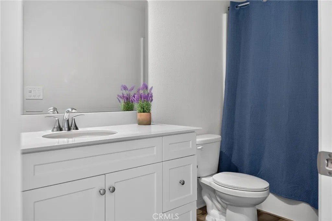
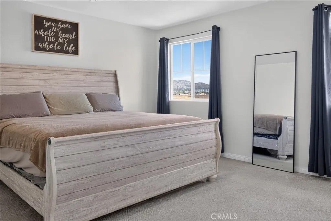
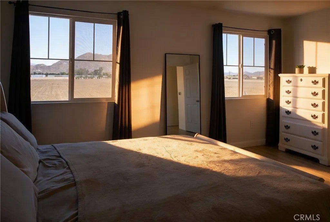
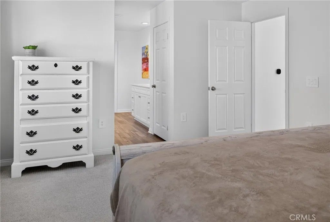
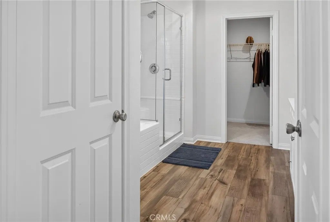
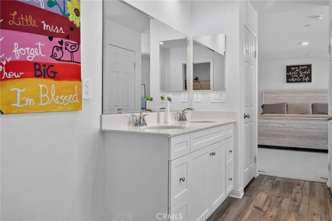
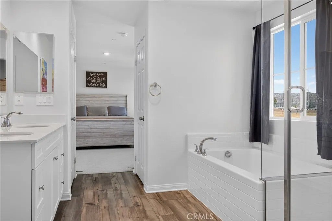
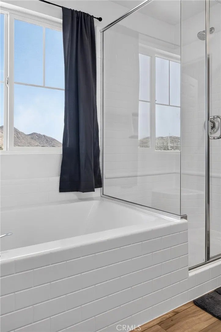
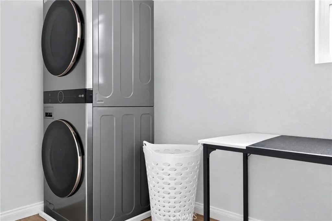
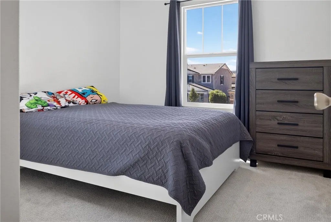
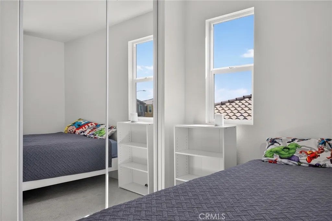
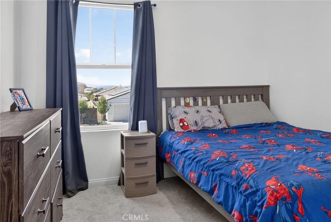
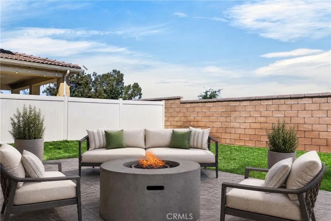
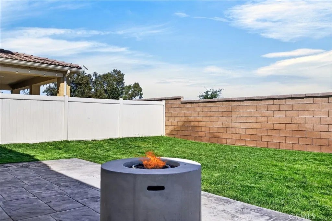
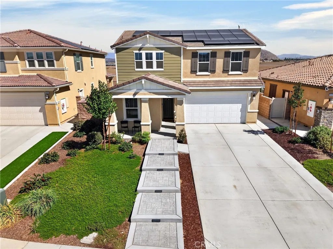
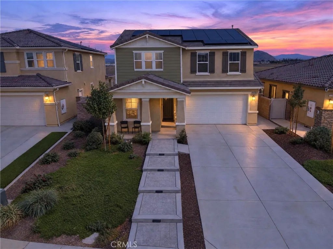
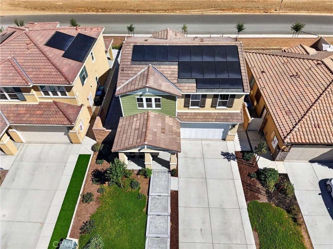
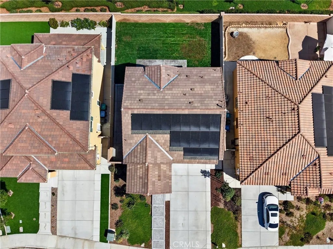
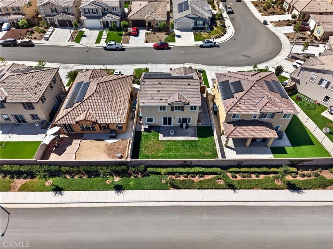
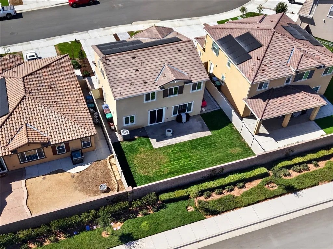
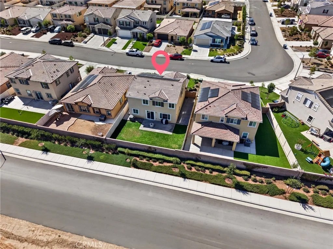
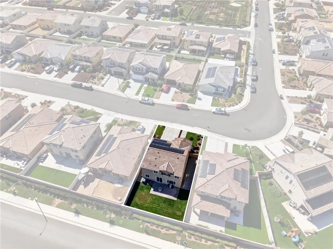
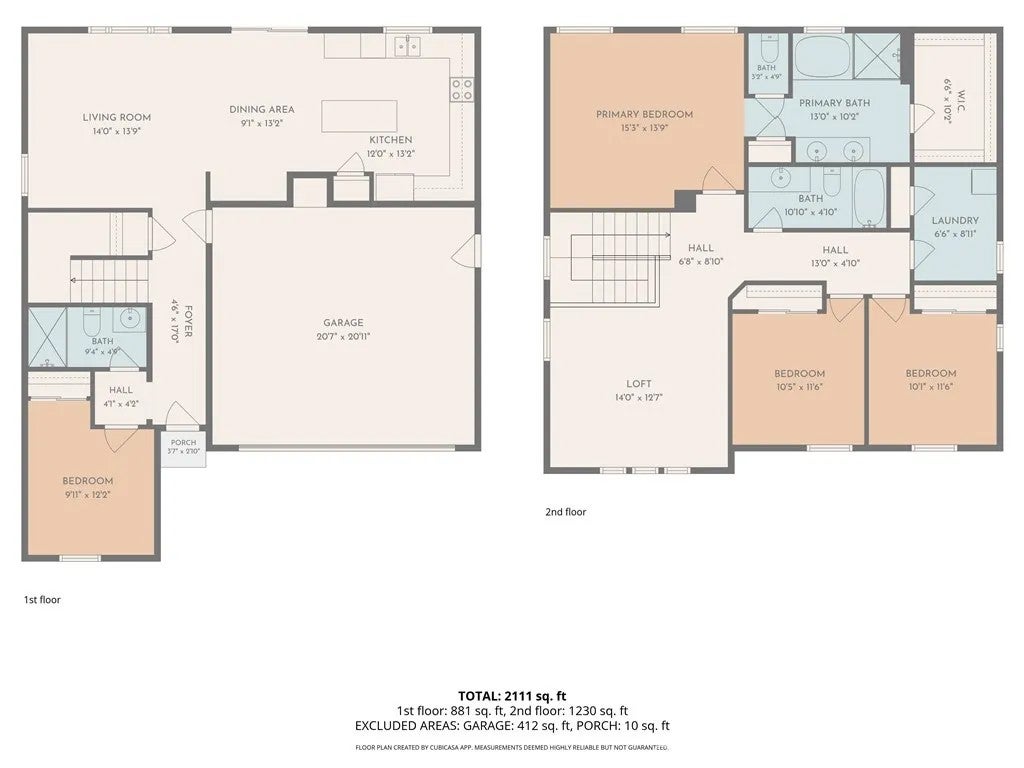
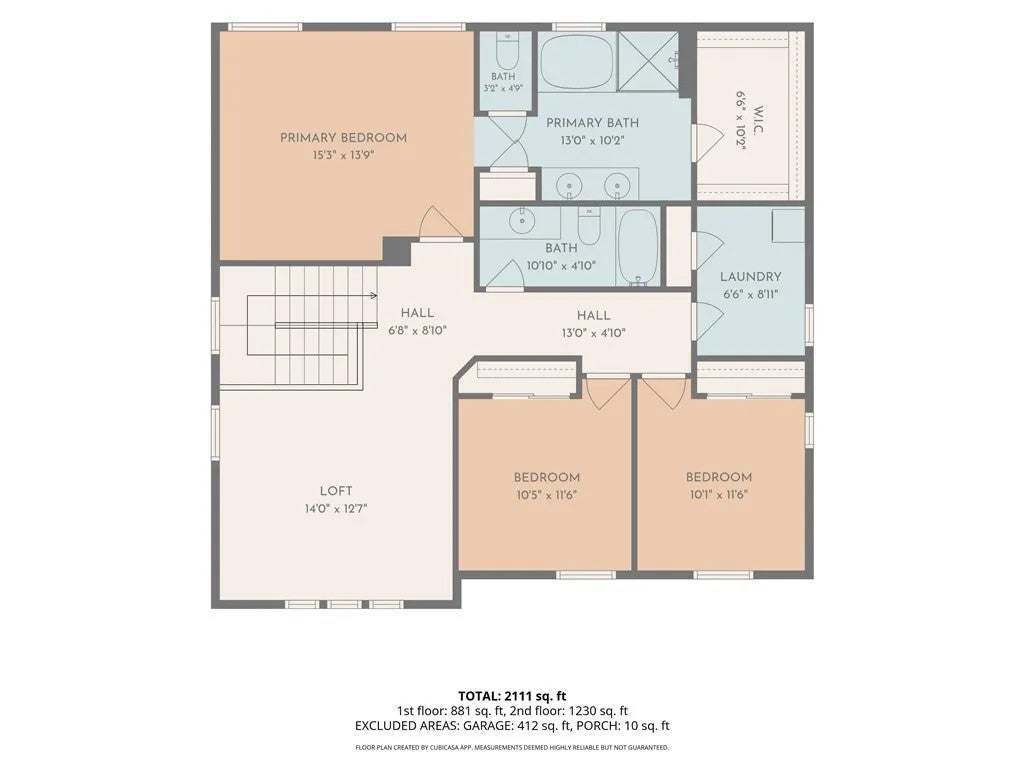
Built in 2024,ó ƒ¢ó ‚ó ‚£ó ƒ¢ó ‚ó ‚£ó ƒó ‚ó ƒ¢ó ‚€ó ‚‹ó ƒ¢ó ‚ó ‚¤ó ƒ³ó ‚ ó ‚ó ‚ this stunning 4-bedroom, 3-bathroom home in Oak Shade at Shadow Mountain is the one youve been waiting for! The homeowners have done the hard work for you by putting in a beautiful hardscape space that provides instant curb appeal as well as adding concrete and landscaping to the backyard, saving you thousands! This home features a highly desirable floor plan with a downstairs bedroom and full bathroom, this home offers flexibility for guests, multigenerational living, or a home office. As you step inside, youll immediately notice the 9-foot ceilings, bright open-concept design, and beautiful finishes. The gorgeous kitchen is the heart of the home, featuring Whirlpool stainless steel appliances, sleek Shaker-style cabinetry, Iced White quartz countertops, and a spacious walk-in pantry. Upstairs, the private primary suite is is spacious, has a generous walk-in closet, and a beautiful ensuite bathroom featuring dual sinks, cultured marble countertops, a soaking tub, and a separate walk-in shower. And the upgrades dont stop there! Enjoy the benefits of a solar energy system, LED lighting throughout, a smart thermostat, and EV charging station pre-wiring. Step outside to a beautiful concrete patio and freshly laid grass in the backyard, creating the perfect blank canvas for entertaining, play, or simply relaxing. As a bonus, there are no back neighbors! The front yard delivers stunning curb appeal that makes a great first impression before you even walk through the door. Modern. Move-in ready. Energy efficient. Built in 2024. This is the kind of home that checks Built in 2024, this stunning 4-bedroom, 3-bathroom home in Oak Shade at Shadow Mountain is the one youve been waiting for! The homeowners have done the hard work for you by putting in a beautiful hardscape space that provides instant curb appeal as well as adding concrete and landscaping to the backyard, saving you thousands! This home features a highly desirable floor plan with a downstairs bedroom and full bathroom, this home offers flexibility for guests, multigenerational living, or a home office. As you step inside, youll immediately notice the 9-foot ceilings, bright open-concept design, and beautiful finishes. The gorgeous kitchen is the heart of the home, featuring Whirlpool stainless steel appliances, sleek Shaker-style cabinetry, Iced White quartz countertops, and a spacious walk-in pantry. Upstairs, the private primary suite is is spacious, has a generous walk-in closet, and a beautiful ensuite bathroom featuring dual sinks, cultured marble countertops, a soaking tub, and a separate walk-in shower. And the upgrades dont stop there! Enjoy the benefits of a solar energy system, LED lighting throughout, a smart thermostat, and EV charging station pre-wiring. Step outside to a beautiful concrete patio and freshly laid grass in the backyard, creating the perfect blank canvas for entertaining, play, or simply relaxing. As a bonus, there are no back neighbors! The front yard delivers stunning curb appeal that makes a great first impression before you even walk through the door. Modern. Move-in ready. Energy efficient. Built in 2024. This is the kind of home that checks the boxesand looks good doing it. Come see it for yourself!
| DAYS ON MARKET | 0 | LAST UPDATED | 10/6/2026 |
|---|---|---|---|
| YEAR BUILT | 2024 | GARAGE SPACES | 2.0 |
| COUNTY | Riverside | STATUS | Active |
| PROPERTY TYPE(S) | Single Family |
| ADDITIONAL DETAILS | |
| AIR | Central Air |
|---|---|
| AIR CONDITIONING | Yes |
| APPLIANCES | Dishwasher, Electric Oven |
| GARAGE | Yes |
| HEAT | Forced Air |
| HOA DUES | 88 |
| LOT | 5227 sq ft |
| LOT DIMENSIONS | 4,000-7,499 SF |
| PARKING | Garage |
| SEWER | Public Sewer |
| STORIES | 2 |
| VIEW | Yes |
| VIEW DESCRIPTION | Neighborhood, Mountain(s) |
| WATER | Public |
TOTAL MONTHLY PAYMENT

This information is deemed reliable but not guaranteed. You should rely on this information only to decide whether or not to further investigate a particular property. BEFORE MAKING ANY OTHER DECISION, YOU SHOULD PERSONALLY INVESTIGATE THE FACTS (e.g. square footage and lot size) with the assistance of an appropriate professional. You may use this information only to identify properties you may be interested in investigating further. All uses except for personal, non-commercial use in accordance with the foregoing purpose are prohibited. Redistribution or copying of this information, any photographs or video tours is strictly prohibited. This information is derived from the Internet Data Exchange (IDX) service provided by San Diego MLS®. Displayed property listings may be held by a brokerage firm other than the broker and/or agent responsible for this display. The information and any photographs and video tours and the compilation from which they are derived is protected by copyright. Compilation ©2026 San Diego MLS®, Inc.
Properties on this website was last updated as recently as 10/6/26 1:47 PM PDT.
This IDX solution is (c) Diverse Solutions 2026.
| SATELLITE VIEW |
| / | |