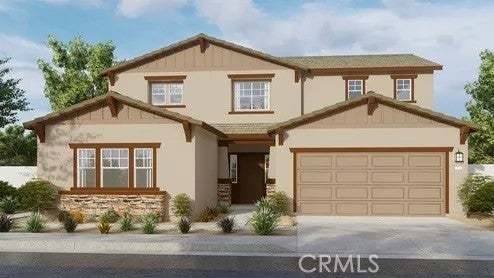
The Plan 2,946 square foot two-story MultiGEN suite home with a California Craftsman facade is on a large lot and has 5 bedrooms and 4 full bathrooms. The MultiGEN suite has a separate private entry off the front side of the home that leads to the suite's lounging area with kitchenette, a stackable laundry closet and bedroom with full bathroom. The main home has an open concept Great room, dining area, island kitchen with breakfast bar, Quartz counter tops, soft-close hinges on the cabinetry, stainless steel appliances, and pantry closet, a guest bedroom and full bathroom. Upstairs, the primary bedroom has an ensuite bathroom and walk-in closet, a large loft, laundry room with folding counter, two additional bedrooms and full bathroom. The home has White shaker-style cabinetry throughout, laminate flooring in the main living areas and carpet in the bedrooms, stairwell and loft. There is Smart Home technology, solar panels mandatory, and a 2-car garage pre-plumbed for an electric car. The home is fully landscaped and irrigated in the front yard. The home is nearby the proposed neighborhood sports park, shopping and freeway access. We anticipate the home will be ready to move in early December 2026.
DAYS ON MARKET
0
LAST UPDATED
11/2/2026
YEAR BUILT
2027
GARAGE SPACES
2.0
COUNTY
Riverside
STATUS
Active
PROPERTY TYPE(S)
Single Family
PRICE HISTORY
Prior to Oct 26, '26
$779,990
Oct 26, '26 - Nov 2, '26
$764,990
Nov 2, '26 - Today
$769,990
ADDITIONAL DETAILS
AIR
Central Air
AIR CONDITIONING
Yes
APPLIANCES
Dishwasher, Disposal, Gas Range, Gas Water Heater, Microwave, Tankless Water Heater
CONSTRUCTION
Stucco
GARAGE
Yes
HEAT
Forced Air, Passive Solar, Solar
LOT
7305 sq ft
LOT DIMENSIONS
4,000-7,499 SF
PARKING
Garage
SEWER
Public Sewer
STORIES
2
STYLE
Craftsman, Craftsman/Bungalow
UTILITIES
Electricity Available, Natural Gas Available, Electricity Connected, Natural Gas Connected, Underground Utilities, Sewer Connected, Water Connected
Properties on this website was last updated as recently as 11/3/26 3:29 AM PST.
This IDX solution is (c) Diverse Solutions 2026.
SATELLITE VIEW
CONTACT US ABOUT 31296 NORTHERN OAK DRIVE
/
We respect your online privacy and will never spam you. By submitting this form with your telephone number
you are consenting for Chad
Dannecker to contact you even if your name is on a Federal or State
"Do not call List".
Save favorite listings, searches, and get the latest alerts
or
Sign in to, or create an account using your existing social account:
Save your favorite listings, searches, and receive the latest listing alerts
or
Sign in to, or create an account using your existing social account:
 Twitter
 Facebook
 Email