1469 Forest Glen Drive #191, Hacienda Heights, CA 91745 (MLS # WS26176450)
 Twitter
 Facebook
 Email
Email
|

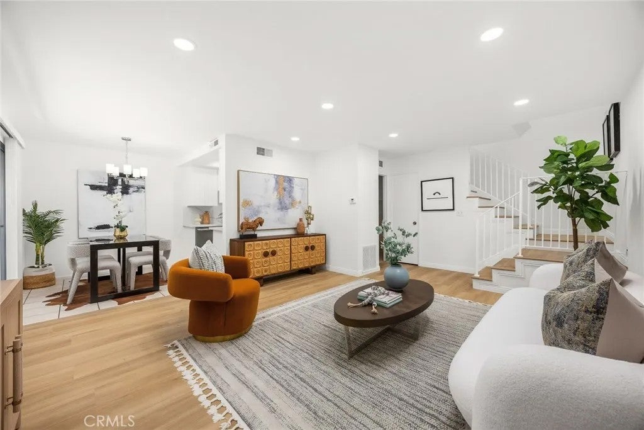
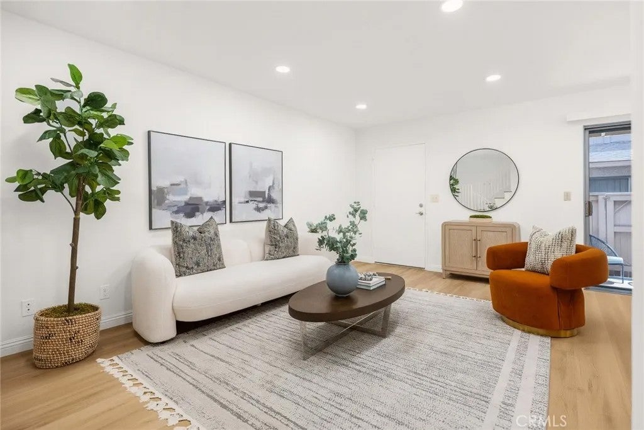

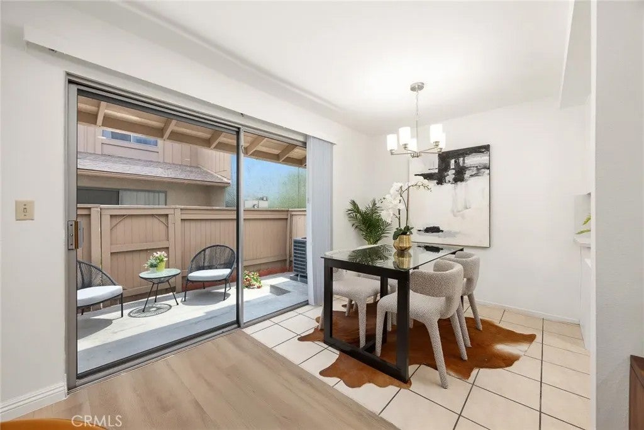

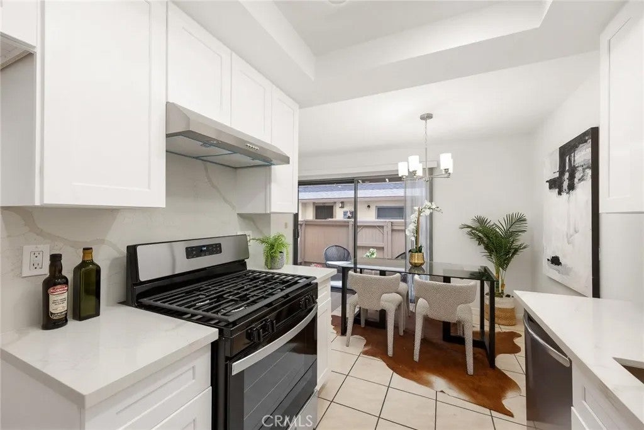
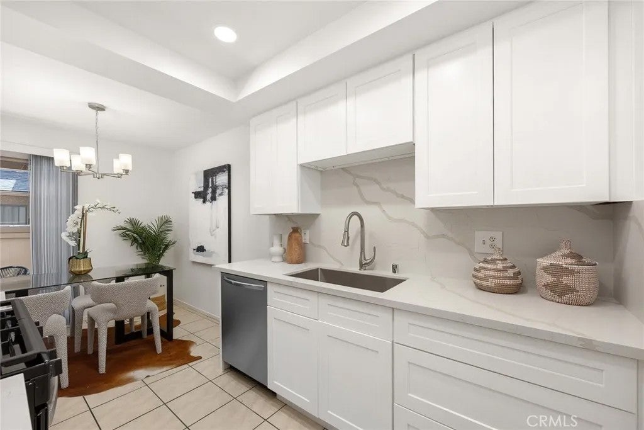


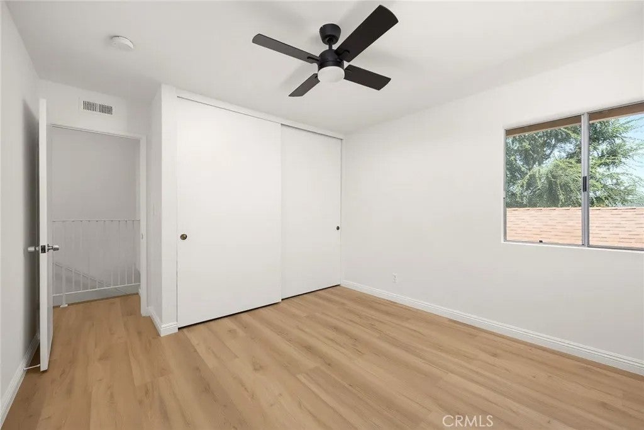


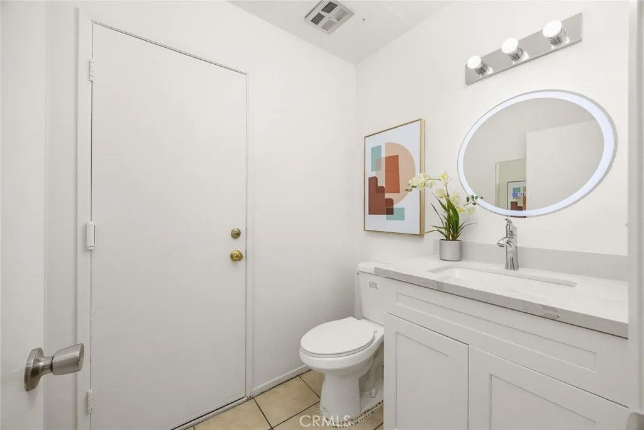
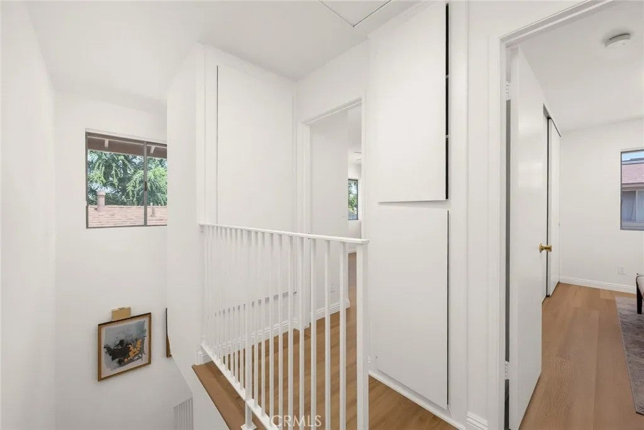
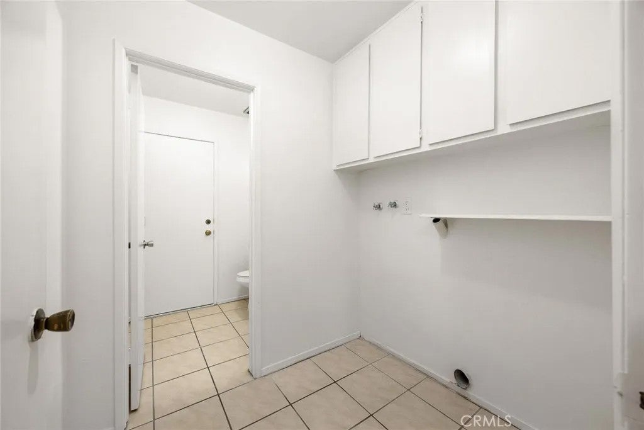


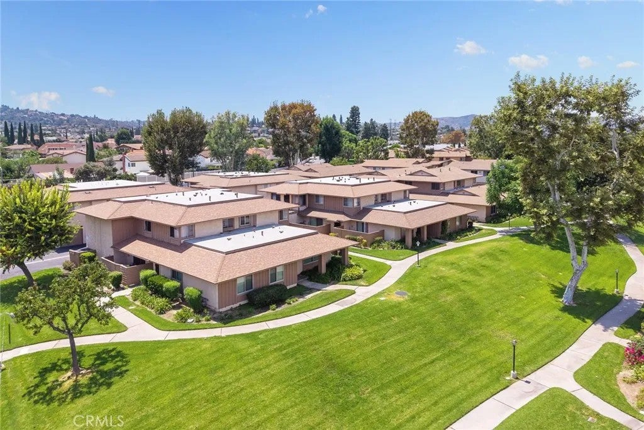
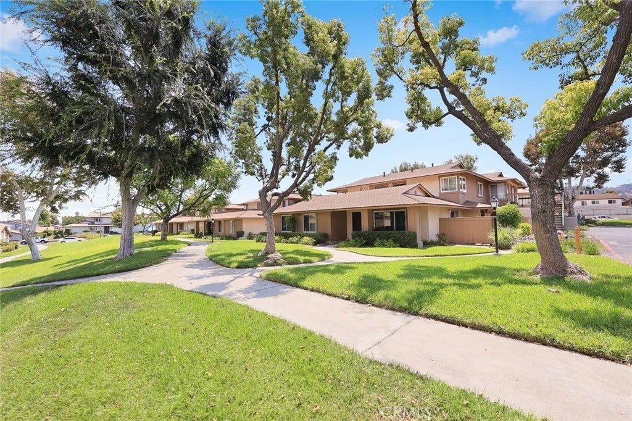
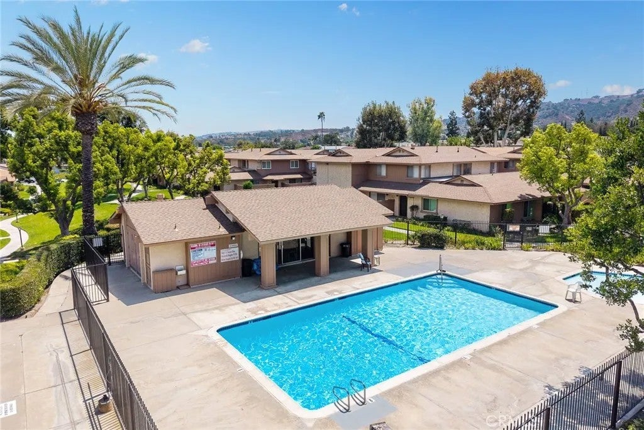
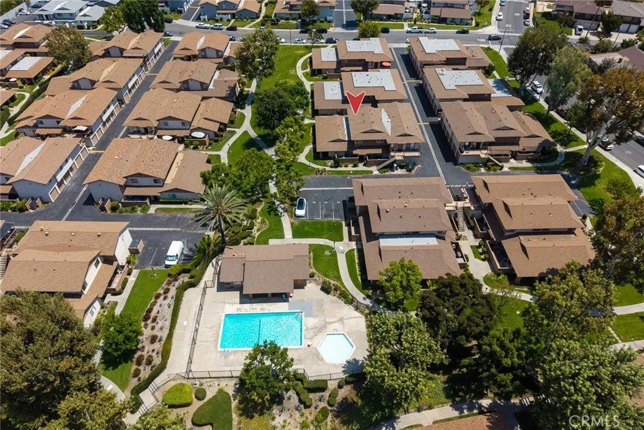


Big reduction! Bigó ƒ¢ó ‚ó ‚£ó ƒ¢ó ‚ó ‚£ó ƒó ‚ó ƒ¢ó ‚€ó ‚‹ó ƒ¢ó ‚ó ‚¤ó ƒ³ó ‚ ó ‚ó ‚ reduction! Make your dream home come true! Welcome to this beautifully updated townhouse-style condo in Hacienda Heights, offering a private front yard and a convenient two-level floor plan. This 2-bedroom, 1.5-bath home features approximately 980 square feet of living space and was built in 1972. The property has been thoughtfully refreshed with new flooring, fresh interior paint, new recessed lighting, and a new dining room light fixture, creating a bright and inviting atmosphere. The updated kitchen and bathrooms feature new cabinets and elegant quartz countertops, new stove, new rangehood, complemented by new LED mirror lighting. An in-unit laundry room provides added convenience. Parking includes one attached garage plus one assigned parking space. The HOA community offers a swimming pool and greenbelts for outdoor enjoyment and relaxation. The monthly HOA fee is $443 and includes water, trash, common-area insurance, and common-area maintenance. Conveniently located within a great school district and within walking distance of an elementary school and high school, this home offers excellent convenience for everyday living. With its private front yard, two-level townhouse-style layout, modern updates, in-unit laundry, and convenient parking, this Hacienda Heights condo is a wonderful opportunity to enjoy comfortable living in a desirable community. Big reduction! Big reduction! Make your dream home come true! Welcome to this beautifully updated townhouse-style condo in Hacienda Heights, offering a private front yard and a convenient two-level floor plan. This 2-bedroom, 1.5-bath home features approximately 980 square feet of living space and was built in 1972. The property has been thoughtfully refreshed with new flooring, fresh interior paint, new recessed lighting, and a new dining room light fixture, creating a bright and inviting atmosphere. The updated kitchen and bathrooms feature new cabinets and elegant quartz countertops, new stove, new rangehood, complemented by new LED mirror lighting. An in-unit laundry room provides added convenience. Parking includes one attached garage plus one assigned parking space. The HOA community offers a swimming pool and greenbelts for outdoor enjoyment and relaxation. The monthly HOA fee is $443 and includes water, trash, common-area insurance, and common-area maintenance. Conveniently located within a great school district and within walking distance of an elementary school and high school, this home offers excellent convenience for everyday living. With its private front yard, two-level townhouse-style layout, modern updates, in-unit laundry, and convenient parking, this Hacienda Heights condo is a wonderful opportunity to enjoy comfortable living in a desirable community.
| DAYS ON MARKET | 0 | LAST UPDATED | 10/4/2026 |
|---|---|---|---|
| YEAR BUILT | 1972 | GARAGE SPACES | 1.0 |
| COUNTY | Los Angeles | STATUS | Active |
| PROPERTY TYPE(S) | Condo/Townhouse/Co-Op |
| PRICE HISTORY | |
| Prior to Oct 4, '26 | $534,900 |
|---|---|
| Oct 4, '26 - Today | $500,000 |
| ADDITIONAL DETAILS | |
| AIR | Central Air |
|---|---|
| AIR CONDITIONING | Yes |
| APPLIANCES | Dishwasher, Gas Range, Gas Water Heater |
| GARAGE | Yes |
| HEAT | Forced Air |
| HOA DUES | 443 |
| LOT | 12.8522 acre(s) |
| PARKING | Assigned, Garage |
| POOL DESCRIPTION | Community |
| SEWER | Public Sewer |
| STORIES | 2 |
| WATER | Public |
TOTAL MONTHLY PAYMENT

This information is deemed reliable but not guaranteed. You should rely on this information only to decide whether or not to further investigate a particular property. BEFORE MAKING ANY OTHER DECISION, YOU SHOULD PERSONALLY INVESTIGATE THE FACTS (e.g. square footage and lot size) with the assistance of an appropriate professional. You may use this information only to identify properties you may be interested in investigating further. All uses except for personal, non-commercial use in accordance with the foregoing purpose are prohibited. Redistribution or copying of this information, any photographs or video tours is strictly prohibited. This information is derived from the Internet Data Exchange (IDX) service provided by San Diego MLS®. Displayed property listings may be held by a brokerage firm other than the broker and/or agent responsible for this display. The information and any photographs and video tours and the compilation from which they are derived is protected by copyright. Compilation ©2026 San Diego MLS®, Inc.
Properties on this website was last updated as recently as 10/4/26 7:55 PM PDT.
This IDX solution is (c) Diverse Solutions 2026.
| SATELLITE VIEW |
| / | |