2480 E Encanto Paseo, Ontario, CA 91762 (MLS # WS26209302)
 Twitter
 Facebook
 Email
Email






|

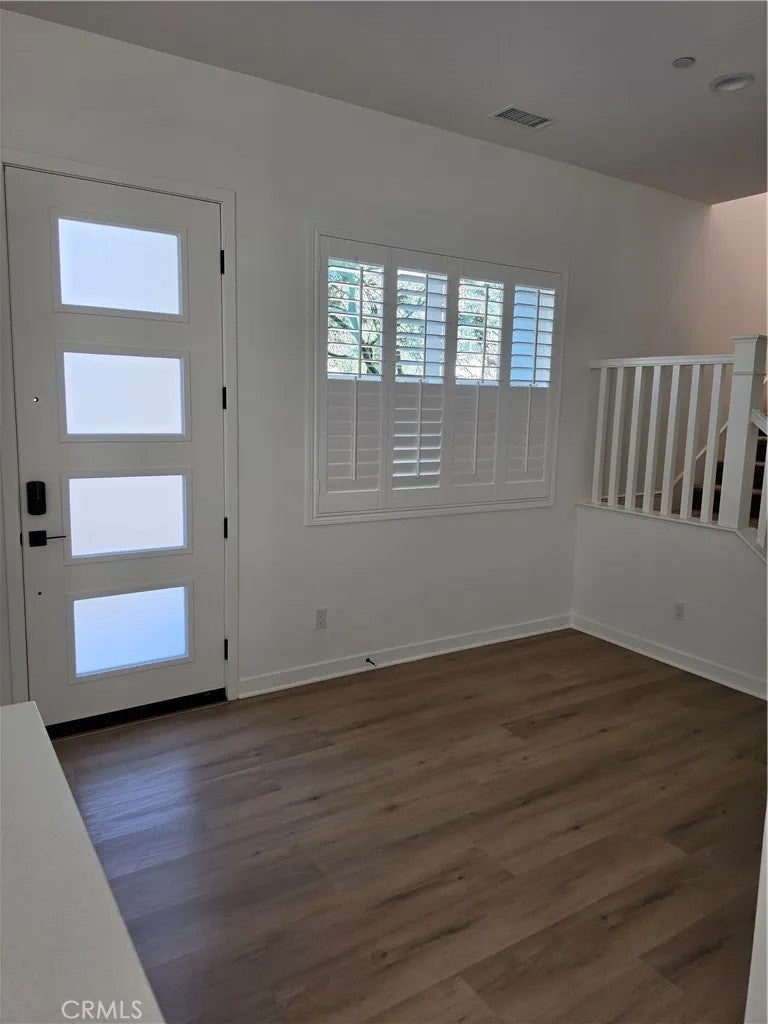
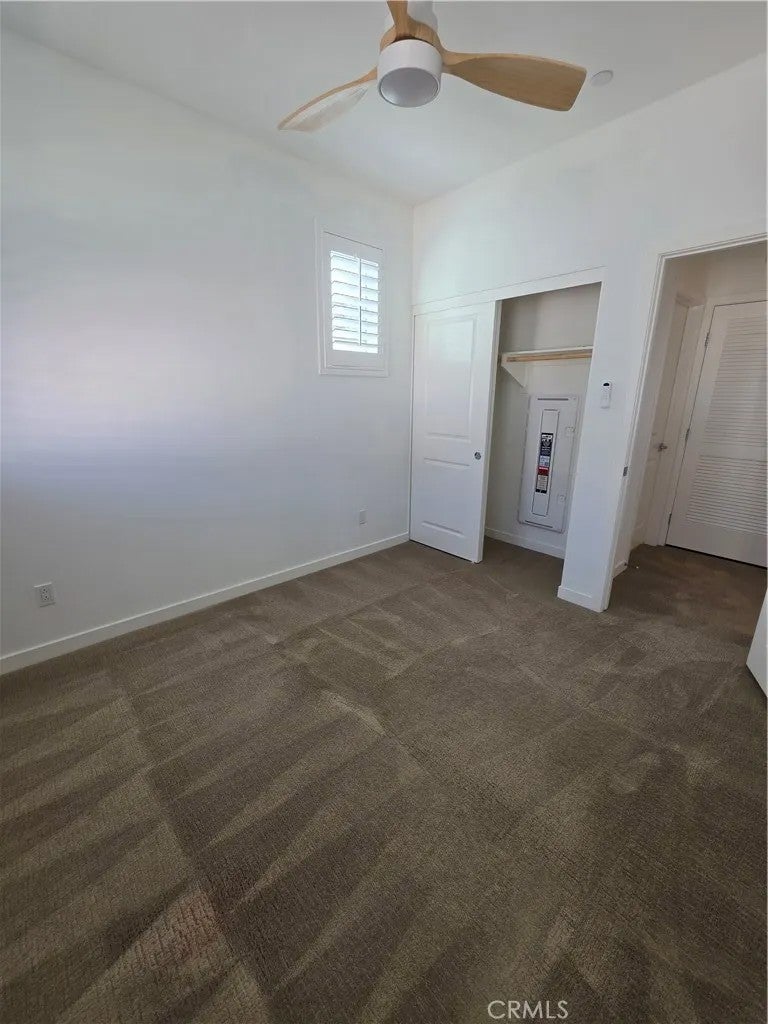
Lincoln Plan 2ó ƒ¢ó ‚ó ‚£ó ƒ¢ó ‚ó ‚£ó ƒó ‚ó ƒ¢ó ‚€ó ‚‹ó ƒ¢ó ‚ó ‚¤ó ƒ³ó ‚ ó ‚ó ‚ by the New Home Co built in 2022 is a detached condominium located within the gated Nuvo Parkside community of Ontario Ranch. Set in a desirable corner location, this two-story residence offers 1046 sf with 2 Bd, 2.5 Ba with attached 2 Car garage w/ceiling-mounted racks increasing your storage. The open main level connects the kitchen, dining and living areas, creating a comfortable space for everyday living and entertaining. Valuable improvements include an owned and fully paid off solar panel system keeping your electric bill to a minimum. In addition whole-house water softener, Plantation shutters and upgraded patio sliding door with integrated pet door. The enclosed backyard is finished with pavers and artificial turf, creating an attractive outdoor space designed with minimal maintenance. Lincoln Plan 2 by the New Home Co built in 2022 is a detached condominium located within the gated Nuvo Parkside community of Ontario Ranch. Set in a desirable corner location, this two-story residence offers 1046 sf with 2 Bd, 2.5 Ba with attached 2 Car garage w/ceiling-mounted racks increasing your storage. The open main level connects the kitchen, dining and living areas, creating a comfortable space for everyday living and entertaining. Valuable improvements include an owned and fully paid off solar panel system keeping your electric bill to a minimum. In addition whole-house water softener, Plantation shutters and upgraded patio sliding door with integrated pet door. The enclosed backyard is finished with pavers and artificial turf, creating an attractive outdoor space designed with minimal maintenance.
| DAYS ON MARKET | 0 | LAST UPDATED | 9/28/2026 |
|---|---|---|---|
| YEAR BUILT | 2022 | GARAGE SPACES | 2.0 |
| COUNTY | San Bernardino | STATUS | Active |
| PROPERTY TYPE(S) | Condo/Townhouse/Co-Op |
| ADDITIONAL DETAILS | |
| AIR | Central Air |
|---|---|
| AIR CONDITIONING | Yes |
| APPLIANCES | Dishwasher, Microwave, Refrigerator, Tankless Water Heater, Water Softener |
| GARAGE | Yes |
| HEAT | Forced Air |
| HOA DUES | 220 |
| LOT | 1002 sq ft |
| LOT DIMENSIONS | 1-3,999 SF |
| PARKING | Garage |
| POOL DESCRIPTION | Community |
| SEWER | Public Sewer |
| STORIES | 2 |
| STYLE | Contemporary |
| WATER | Public |
TOTAL MONTHLY PAYMENT

This information is deemed reliable but not guaranteed. You should rely on this information only to decide whether or not to further investigate a particular property. BEFORE MAKING ANY OTHER DECISION, YOU SHOULD PERSONALLY INVESTIGATE THE FACTS (e.g. square footage and lot size) with the assistance of an appropriate professional. You may use this information only to identify properties you may be interested in investigating further. All uses except for personal, non-commercial use in accordance with the foregoing purpose are prohibited. Redistribution or copying of this information, any photographs or video tours is strictly prohibited. This information is derived from the Internet Data Exchange (IDX) service provided by San Diego MLS®. Displayed property listings may be held by a brokerage firm other than the broker and/or agent responsible for this display. The information and any photographs and video tours and the compilation from which they are derived is protected by copyright. Compilation ©2026 San Diego MLS®, Inc.
Properties on this website was last updated as recently as 9/29/26 4:36 AM PDT.
This IDX solution is (c) Diverse Solutions 2026.
| SATELLITE VIEW |
| / | |