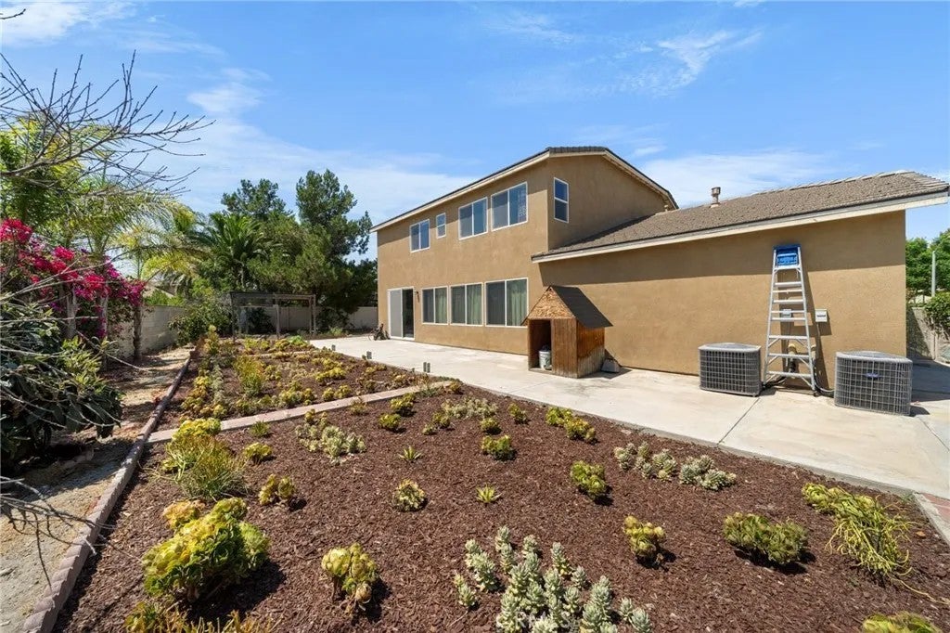
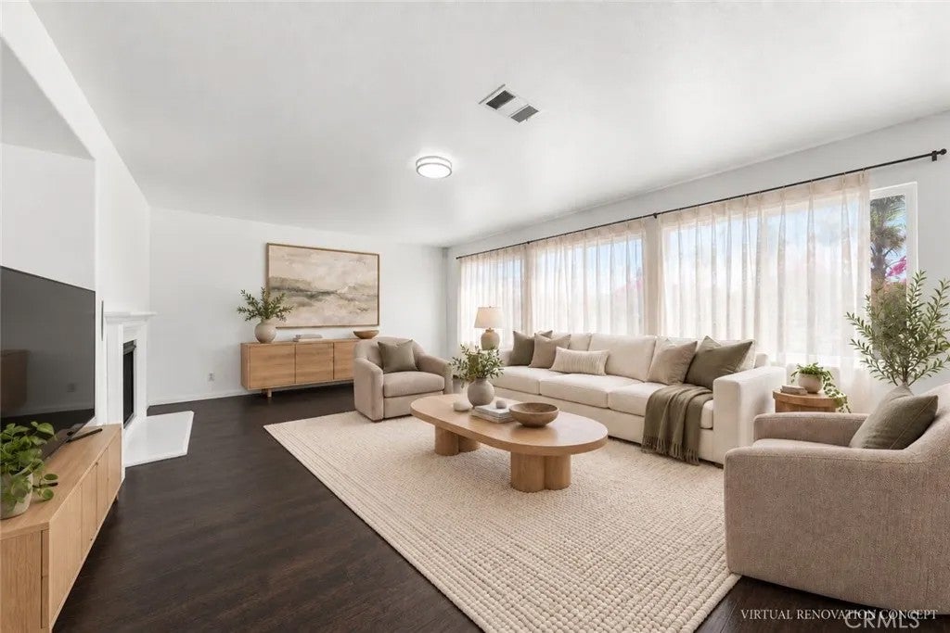
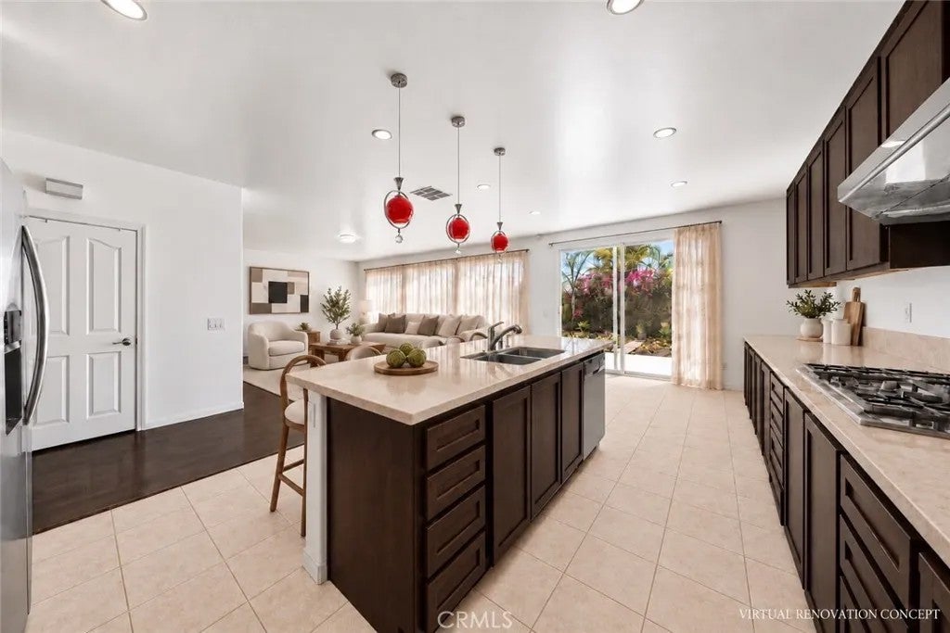
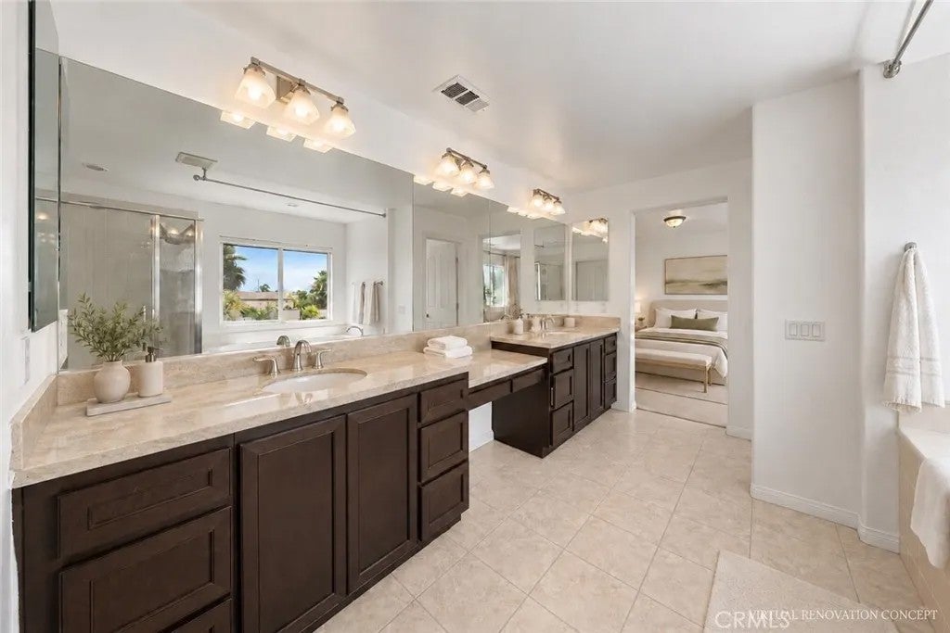
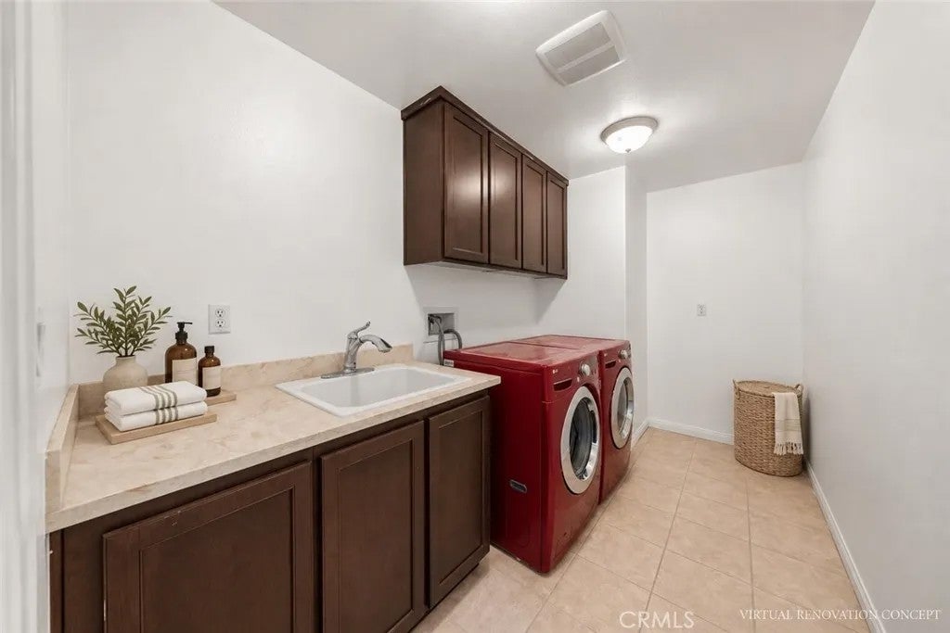
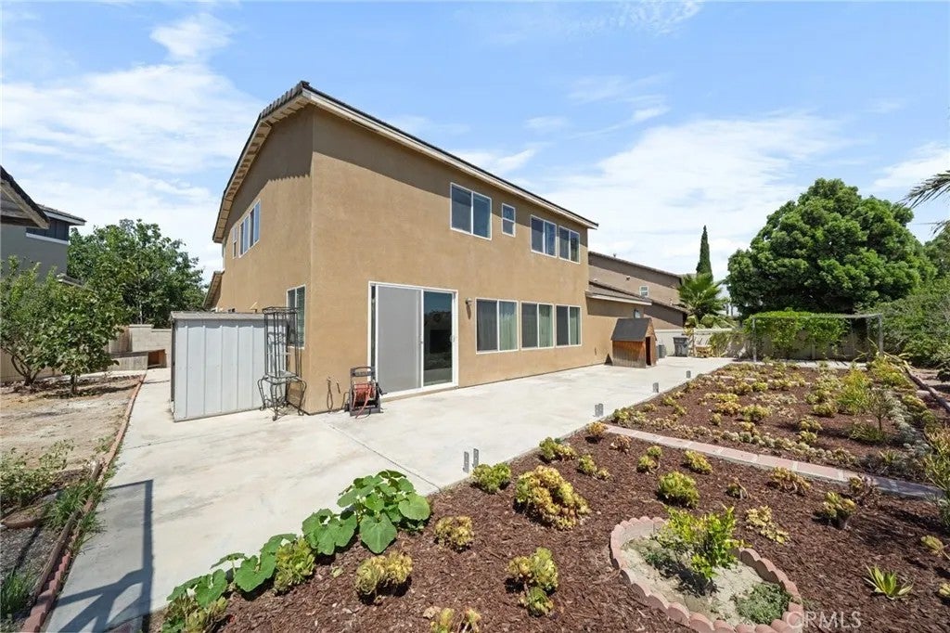
Enjoy inviting parkó ƒ¢ó ‚ó ‚£ó ƒ¢ó ‚ó ‚£ó ƒó ‚ó ƒ¢ó ‚€ó ‚‹ó ƒ¢ó ‚ó ‚¤ó ƒ³ó ‚ ó ‚ó ‚ views from this spacious Avonlea home, ideally situated directly across from the community park. Offering approximately 3,020 sq. ft. of living space, this residence features 4 bedrooms, 3 full bathrooms, and a rare attached 4-car garageideal for multiple vehicles, storage, or a workshop. A major highlight is the downstairs bedroom with an adjacent full bathroom, offering an ideal setup for multi-generational living, visiting parents, or guests who prefer not to climb stairs. The open-concept kitchen, complete with a large center island, flows seamlessly into the great roomideal for everyday living and entertaining. Upstairs, the primary suite offers a walk-in closet, dual sinks, a soaking tub, and a separate shower. The low-maintenance backyard provides a private outdoor space to relax and enjoy. Conveniently located near shopping and dining, this home is served by a highly regarded school district. Buyer to verify all information. Enjoy inviting park views from this spacious Avonlea home, ideally situated directly across from the community park. Offering approximately 3,020 sq. ft. of living space, this residence features 4 bedrooms, 3 full bathrooms, and a rare attached 4-car garageideal for multiple vehicles, storage, or a workshop. A major highlight is the downstairs bedroom with an adjacent full bathroom, offering an ideal setup for multi-generational living, visiting parents, or guests who prefer not to climb stairs. The open-concept kitchen, complete with a large center island, flows seamlessly into the great roomideal for everyday living and entertaining. Upstairs, the primary suite offers a walk-in closet, dual sinks, a soaking tub, and a separate shower. The low-maintenance backyard provides a private outdoor space to relax and enjoy. Conveniently located near shopping and dining, this home is served by a highly regarded school district. Buyer to verify all information.
Properties on this website was last updated as recently as 10/7/26 10:16 PM PDT.
This IDX solution is (c) Diverse Solutions 2026.
SATELLITE VIEW
CONTACT US ABOUT 14969 MEADOWS WAY
/
We respect your online privacy and will never spam you. By submitting this form with your telephone number
you are consenting for Chad
Dannecker to contact you even if your name is on a Federal or State
"Do not call List".
Save favorite listings, searches, and get the latest alerts
or
Sign in to, or create an account using your existing social account:
Save your favorite listings, searches, and receive the latest listing alerts
or
Sign in to, or create an account using your existing social account:
 Twitter
 Facebook
 Email
Email