1026 N Turner AVE #224, Ontario, CA 91764 (MLS # WS26218642)
 Twitter
 Facebook
 Email
Email




|

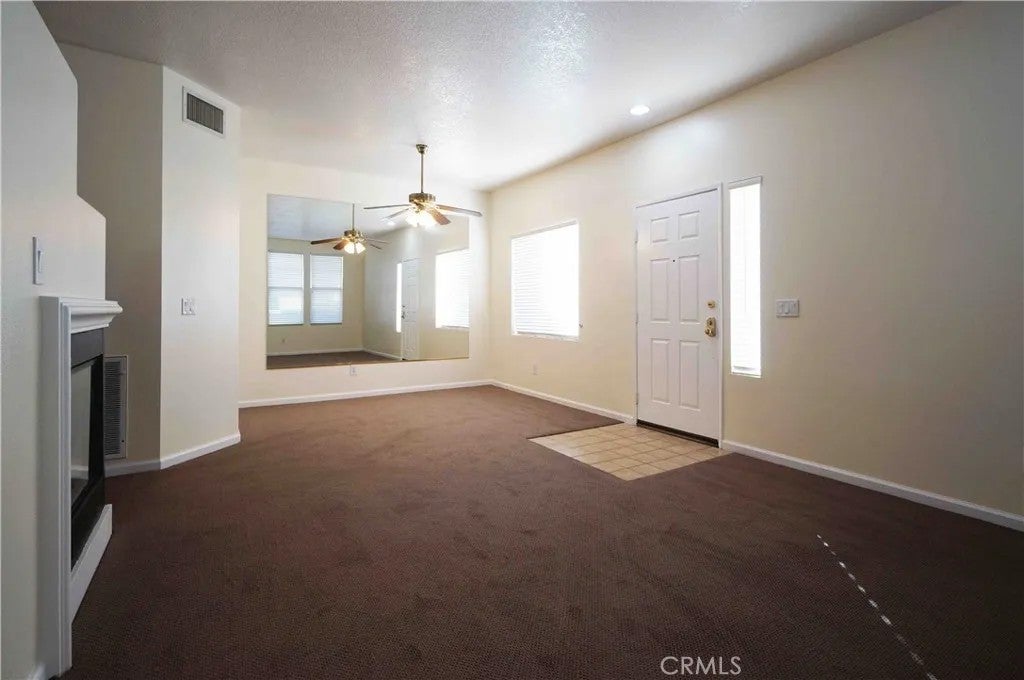
Welcome home ofó ƒ¢ó ‚ó ‚£ó ƒ¢ó ‚ó ‚£ó ƒó ‚ó ƒ¢ó ‚€ó ‚‹ó ƒ¢ó ‚ó ‚¤ó ƒ³ó ‚ ó ‚ó ‚ this FHA approved 3-bedroom 2.5 bath end unit Condo in the desirable Laing's First Edition in North Ontario! For your privacy, all bedrooms are on the second floor. When you enter the home, you are greeted by living room with separate dining area features gorgeous custom wall mirror. Spacious and open floor plan with plenty of natural light leads into family room with built-ins and double-sided fireplace. Beautiful large kitchen features upgraded tile with plenty of counter and storage space along with upgraded tile in downstairs guest bathroom. Large private patio surrounded by beautiful greenery makes this the perfect place for entertaining or relaxing. Separate laundry room leads to attached 2 car garage with custom built-ins for extra storage! Spacious master bedroom includes cozy window seat to curl up and enjoy outdoor views or reading. Master bathroom has double sinks and huge walk-in closet. Upgraded large A/C unit, ceiling fans, mirrored closet doors and much more! The community is conveniently located close to freeway 10, 15 and 60. Also close to entertainment, parks and the Ontario Mills mall. Greatly maintained community amenities include two pools and a spa. You don't want to miss it. Welcome home of this FHA approved 3-bedroom 2.5 bath end unit Condo in the desirable Laing's First Edition in North Ontario! For your privacy, all bedrooms are on the second floor. When you enter the home, you are greeted by living room with separate dining area features gorgeous custom wall mirror. Spacious and open floor plan with plenty of natural light leads into family room with built-ins and double-sided fireplace. Beautiful large kitchen features upgraded tile with plenty of counter and storage space along with upgraded tile in downstairs guest bathroom. Large private patio surrounded by beautiful greenery makes this the perfect place for entertaining or relaxing. Separate laundry room leads to attached 2 car garage with custom built-ins for extra storage! Spacious master bedroom includes cozy window seat to curl up and enjoy outdoor views or reading. Master bathroom has double sinks and huge walk-in closet. Upgraded large A/C unit, ceiling fans, mirrored closet doors and much more! The community is conveniently located close to freeway 10, 15 and 60. Also close to entertainment, parks and the Ontario Mills mall. Greatly maintained community amenities include two pools and a spa. You don't want to miss it.
| DAYS ON MARKET | 0 | LAST UPDATED | 10/7/2026 |
|---|---|---|---|
| YEAR BUILT | 1997 | GARAGE SPACES | 2.0 |
| COUNTY | San Bernardino | STATUS | Active |
| PROPERTY TYPE(S) | Condo/Townhouse/Co-Op |
| ADDITIONAL DETAILS | |
| AIR | Central Air |
|---|---|
| AIR CONDITIONING | Yes |
| AMENITIES | Maintenance Structure, Sewer, Water |
| APPLIANCES | Dishwasher |
| GARAGE | Yes |
| HEAT | Forced Air |
| HOA DUES | 395 |
| LOT | 1681 sq ft |
| LOT DIMENSIONS | 1-3,999 SF |
| POOL DESCRIPTION | Association |
| SEWER | Public Sewer |
| STORIES | 2 |
| VIEW | Yes |
| VIEW DESCRIPTION | Pool |
| WATER | Public |
TOTAL MONTHLY PAYMENT

This information is deemed reliable but not guaranteed. You should rely on this information only to decide whether or not to further investigate a particular property. BEFORE MAKING ANY OTHER DECISION, YOU SHOULD PERSONALLY INVESTIGATE THE FACTS (e.g. square footage and lot size) with the assistance of an appropriate professional. You may use this information only to identify properties you may be interested in investigating further. All uses except for personal, non-commercial use in accordance with the foregoing purpose are prohibited. Redistribution or copying of this information, any photographs or video tours is strictly prohibited. This information is derived from the Internet Data Exchange (IDX) service provided by San Diego MLS®. Displayed property listings may be held by a brokerage firm other than the broker and/or agent responsible for this display. The information and any photographs and video tours and the compilation from which they are derived is protected by copyright. Compilation ©2026 San Diego MLS®, Inc.
Properties on this website was last updated as recently as 10/7/26 11:15 PM PDT.
This IDX solution is (c) Diverse Solutions 2026.
| SATELLITE VIEW |
| / | |