Park Place San Diego
700 W Harbor Drive, San Diego, CA 92101
An Unrivaled Waterfront Lifestyle
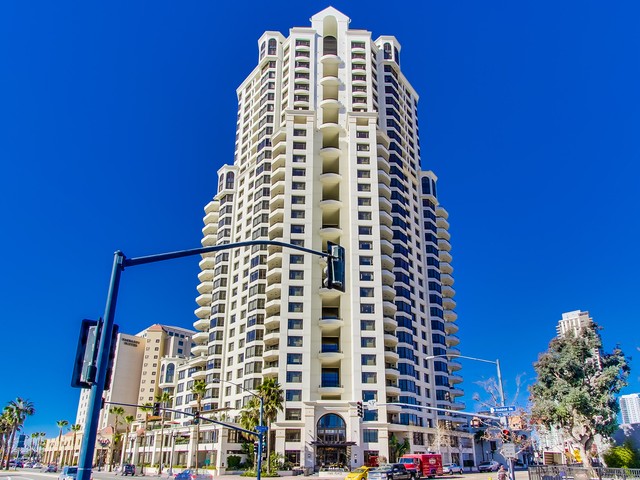
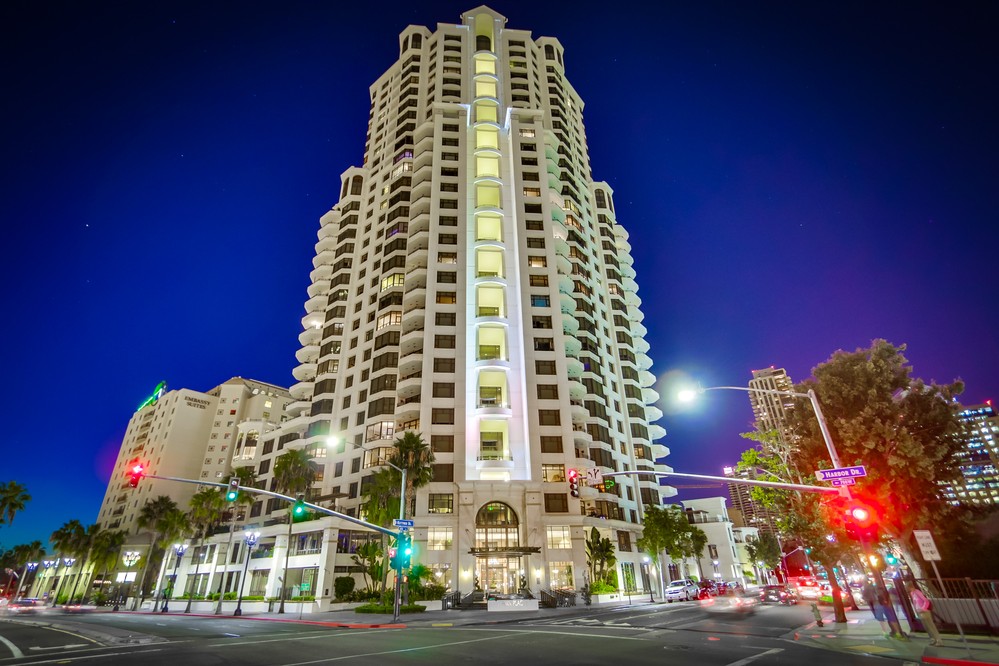
Welcome to Park Place Condos San Diego, a premier luxury high-rise at the prestigious corner of Harbor Drive and Kettner Boulevard. This iconic building offers one of the most distinguished residential addresses in Southern California.
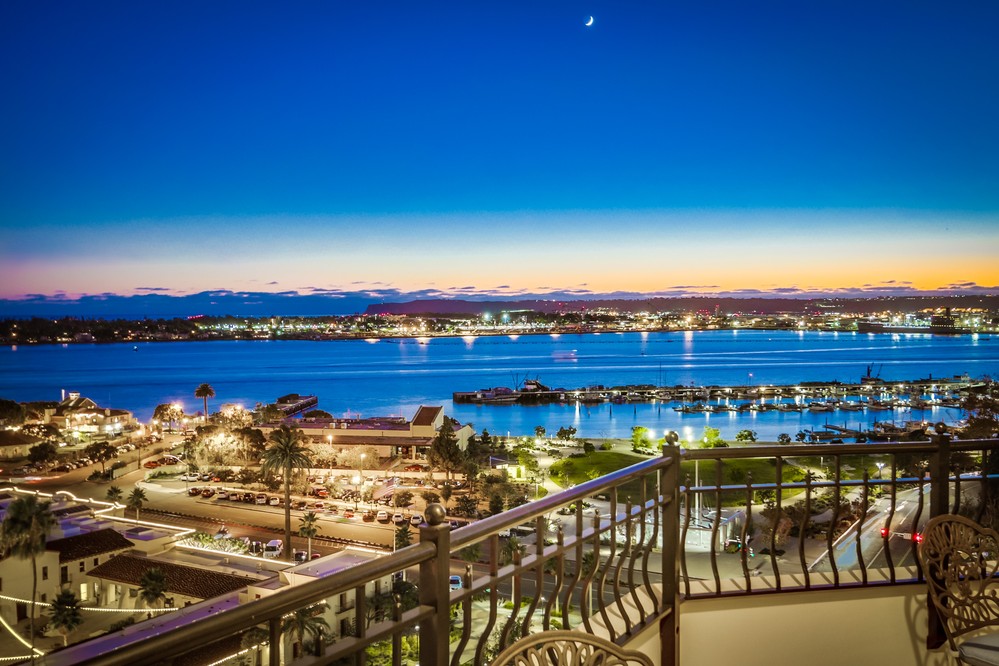
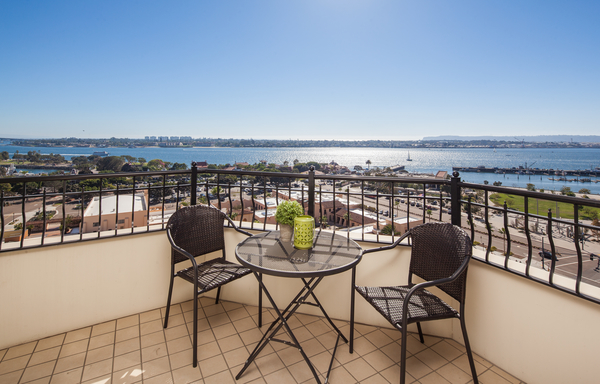
Ideal for established professionals, empty nesters, and second-home buyers, Park Place delivers a highly walkable urban lifestyle without sacrificing privacy. Residents enjoy deeply protected, unobstructed views of the San Diego Bay, Coronado Bridge, and downtown skyline. With its resort-style amenities and enduring architectural prestige, it remains a top-tier investment for those exploring Downtown San Diego condos.
Location & Neighborhood: The Marina District
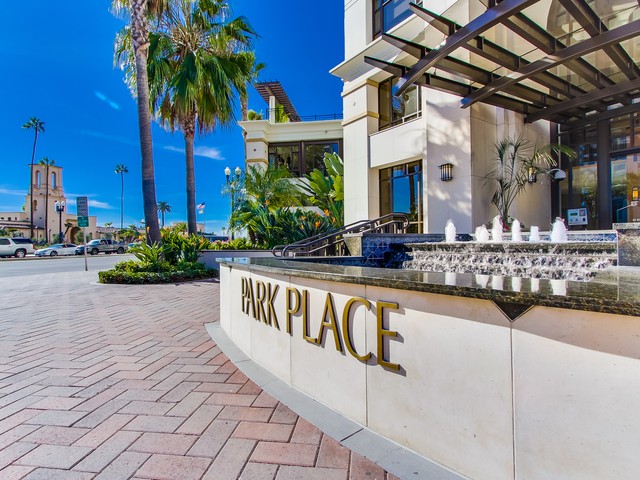
Park Place is the crown jewel of the affluent Marina District. Known as downtown’s quietest and cleanest neighborhood, it offers a serene retreat right on the Pacific Ocean.
Located on a geographical peninsula at 700 W Harbor Drive, your panoramic bay views remain fiercely protected from future development—a rare trait for Marina District condos.
Your front yard is the world-famous Embarcadero promenade. Yet, you are just a short walk from the Gaslamp Quarter’s vibrant nightlife and Little Italy’s culinary scene. The neighborhood’s value is currently surging due to the adjacent RaDD (Research and Development District) waterfront campus, bringing premium retail and ultra-luxury wellness directly to your doorstep.
Building Overview: An Iconic Bosa Development
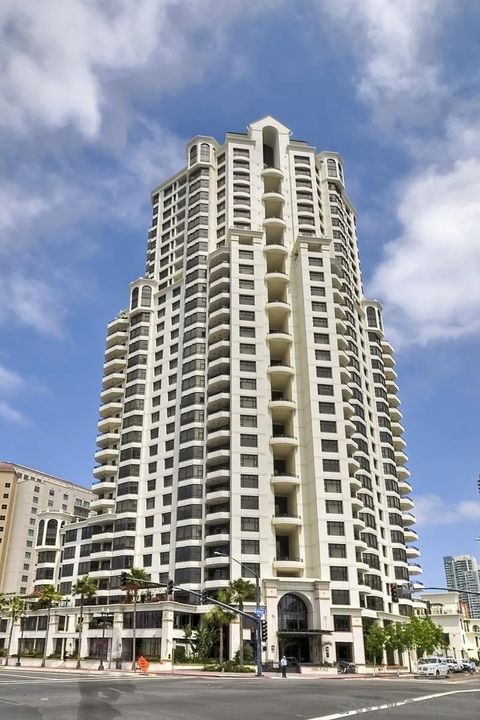
Completed in 2003 by the renowned Bosa Development Corporation, Park Place is celebrated for its exceptional structural quality and intimate community feel.
- Year Built: 2003
- Developer: Bosa Development Corporation
- Number of Units: 178 (161 tower residences + 17 townhomes)
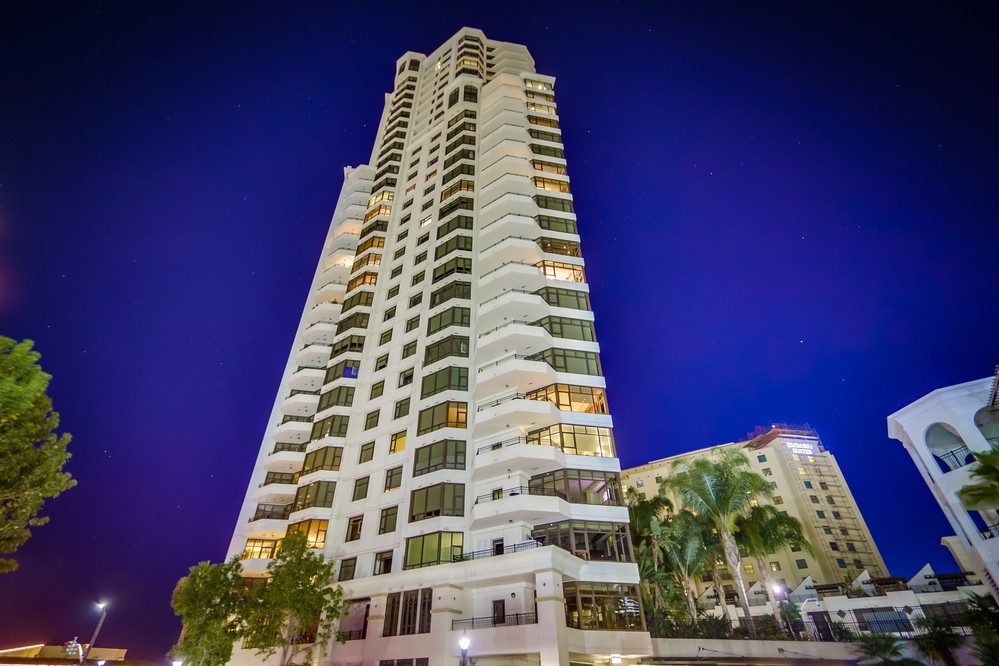
- Stories: 30
- HOA Structure: Prescott Management (Dues: $750s – $1,200+)
- Positioning: Luxury high-rise and mid-rise townhomes
The building enforces a strict 12-month minimum lease policy, completely eliminating short-term rental turnover and fostering a true residential community.
Architecture & Design
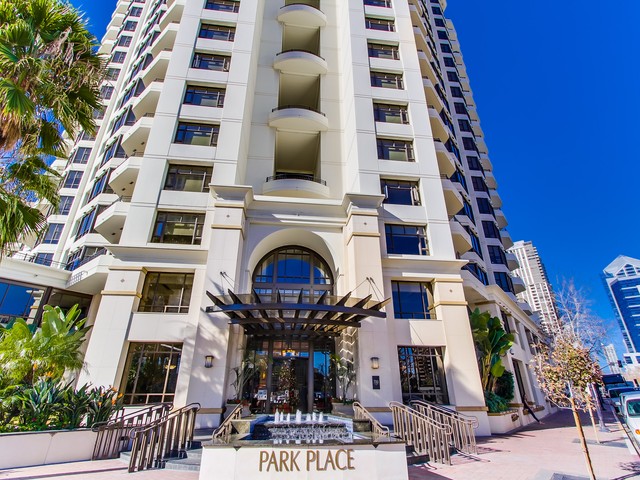
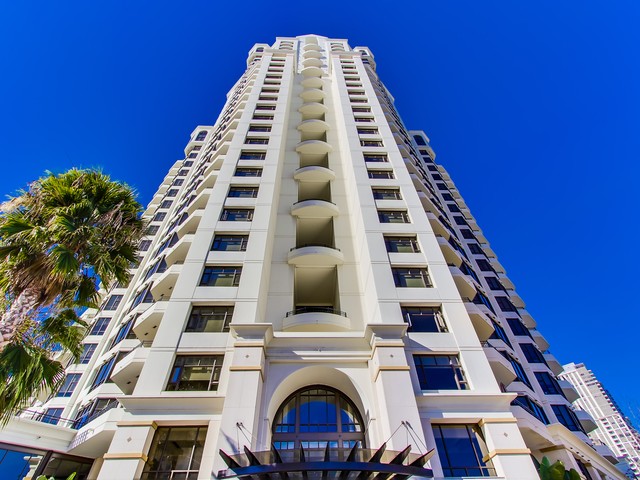
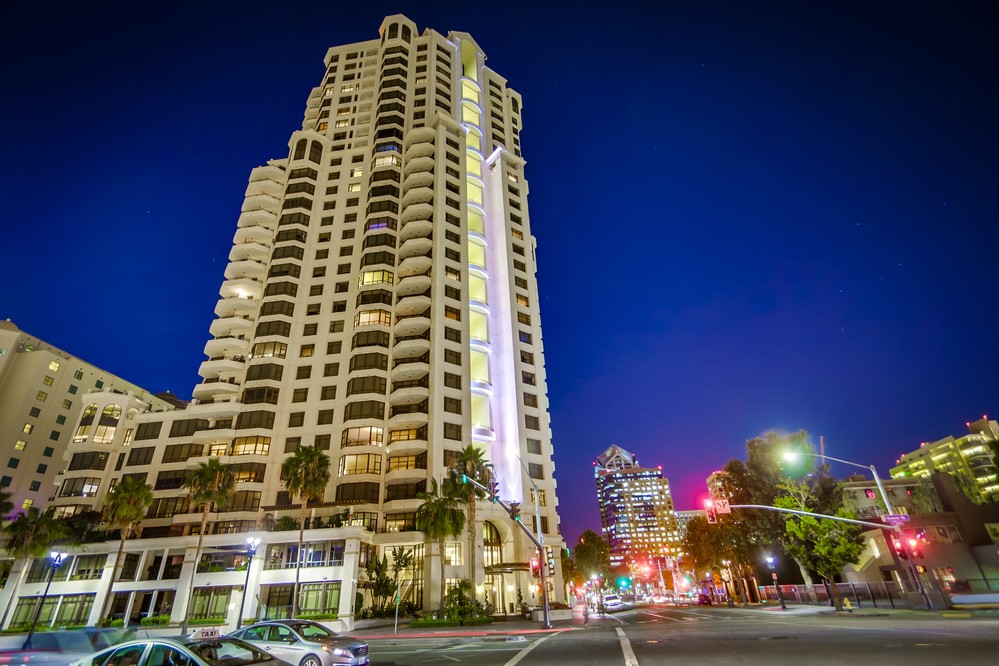
Designed by Dikeakos and Cotter Architects, Park Place stands out with its classic Mission-style aesthetic, paying homage to San Diego’s regional heritage.
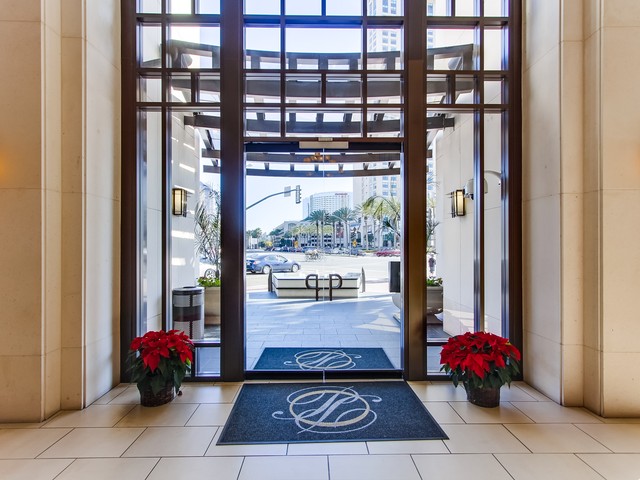

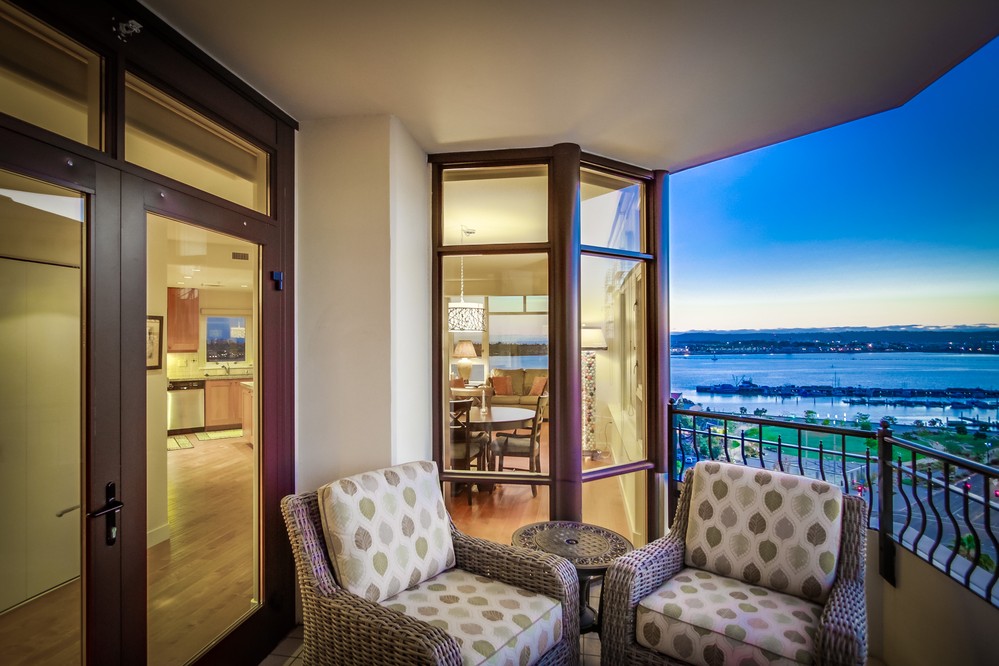
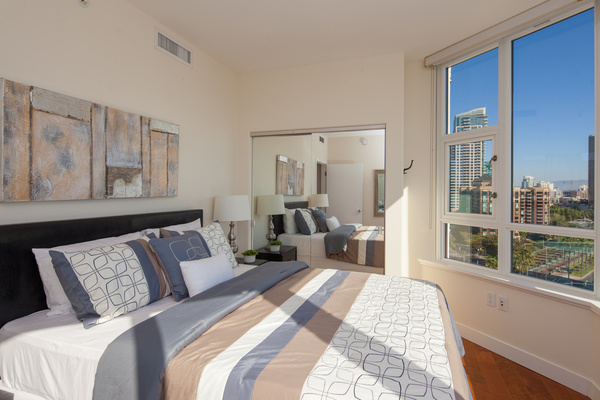
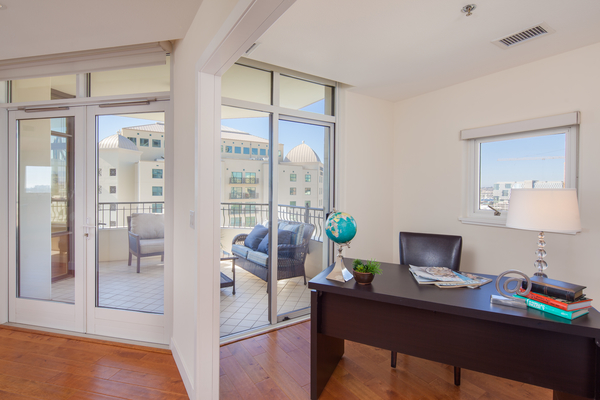
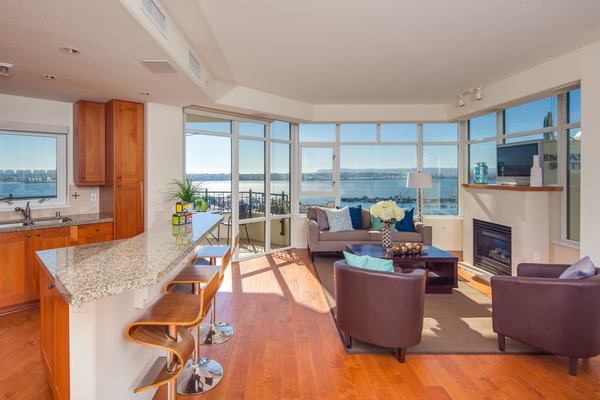
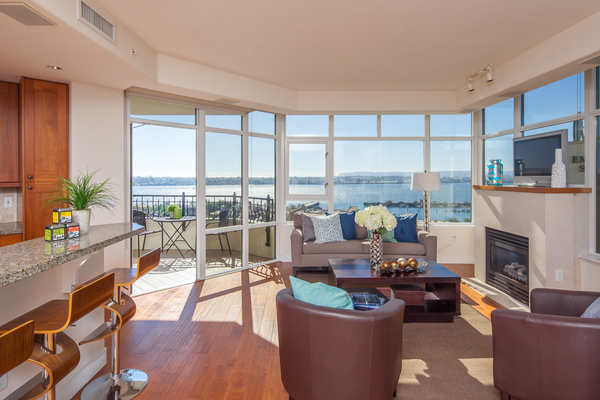
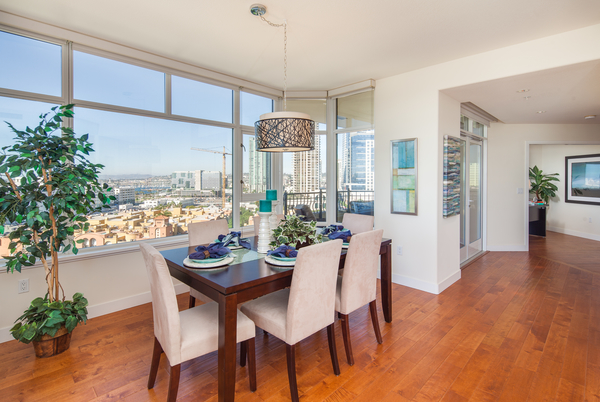
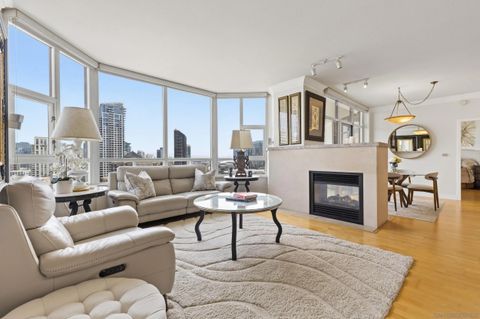
Its iconic pitched green roof and terracotta accents make it an instantly recognizable landmark—often affectionately compared to the “One Park Place” Monopoly piece. The stately lobby features limestone flooring, lofty ceilings, a grand staircase, and a softly playing grand piano. Residences maximize natural light with floor-to-ceiling windows and sweeping wraparound balconies.
Floor Plans & Unit Sizes
Because it was built before micro-units became standard, Park Place offers exceptionally spacious layouts ranging from 1,113 to over 6,600 square feet.
- Tower Residences: Expansive single-level condos (1-bed to sprawling penthouses) with 9-foot ceilings and premium finishes.
- Townhome Residences: 17 exclusive tri-level townhomes along G Street and Kettner Boulevard featuring private street-level entrances.
- View Orientations: South and West-facing units command heavily protected bay and ocean views.
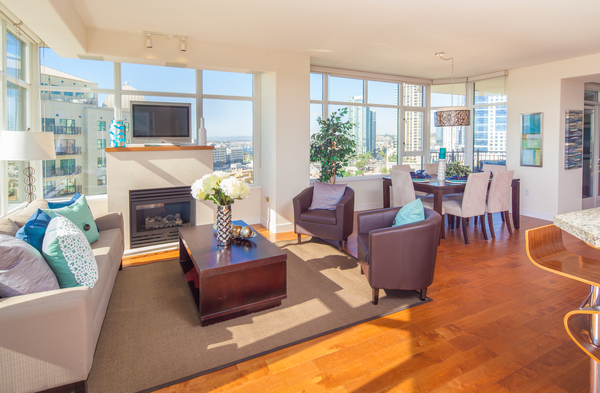
Standard features include limestone-detailed gas fireplaces, hardwood flooring, and multiple private outdoor terraces.
Building Amenities
Living here provides a five-star, full-service lifestyle:
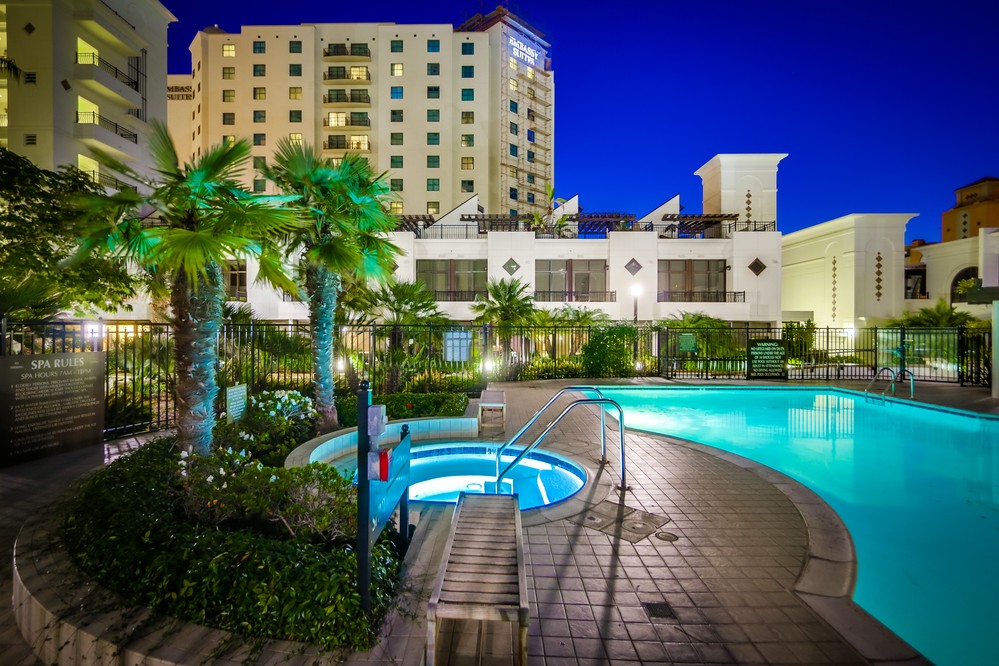
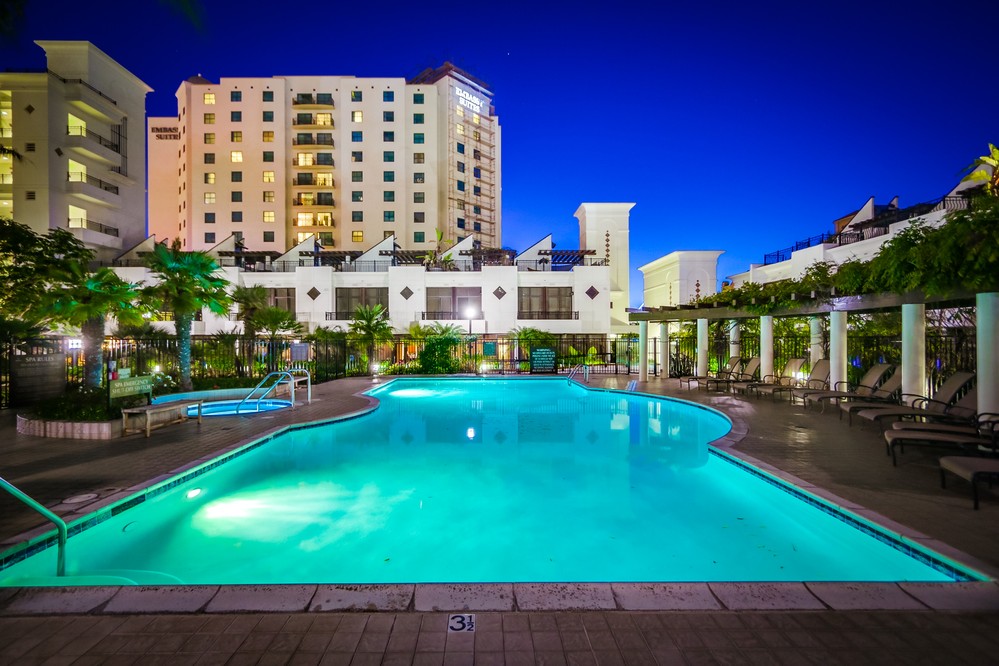
- Resort Pool & Spa: Private, lushly landscaped courtyard deck.
- Fitness & Wellness: State-of-the-art gym with saunas and steam rooms.
- White-Glove Service: 24/7 front desk concierge and on-site security.
- Entertainment: High-end BBQ stations, outdoor fireplace, and a luxurious residents’ lounge with a full kitchen.
- Parking: Secure underground garage with coveted guest parking.
Walkability & Nearby Amenities
Boasting a Walk Score of 94, this is a walker’s paradise.
Coffee
- Hob Coffee Downtown: A local favorite for expertly pulled espresso and a laid-back vibe, just a short stroll away.
- Spill the Beans: Located nearby, famous for inventive coffee flights and artisan bagels.
Dining
- Juniper & Ivy: A short walk to Little Italy brings you to this chef-driven, nationally acclaimed American restaurant.
- Puesto at The Headquarters: Steps from your door, offering award-winning Mexican street food and craft margaritas.
Parks & Recreation
- Balboa Park: A quick 5-minute drive to 1,200 acres of museums and the San Diego Zoo.
- The Rady Shell at Jacobs Park: Walk to San Diego’s premier outdoor waterfront music venue.
- Ruocco Park: Beautiful waterfront green space right across the street.
Chad’s Perspective
From my experience, Park Place Condos San Diego attracts buyers seeking a quieter, highly refined Downtown setting with a true community feel. Compared to newer ultra-modern glass towers, Park Place offers substantially better floor-plan spacing and more character per square foot.
Pros: The biggest selling point is view protection. Because of its peninsula location, you don’t have to worry about new towers blocking your bay-facing balcony. The 12-month lease minimum keeps the building incredibly peaceful, and the street-level townhomes are a rare, highly desirable downtown commodity.
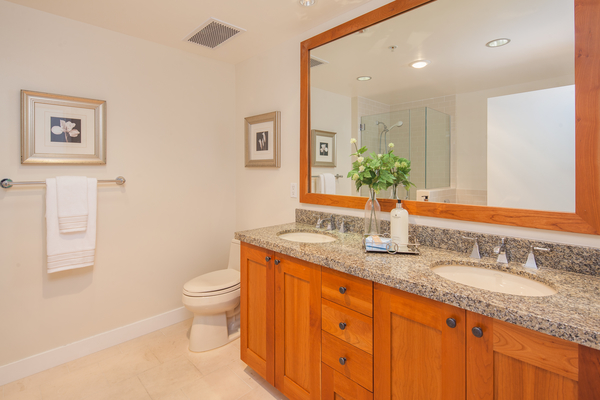
Cons: The building was completed in 2003, so unrenovated units may feature dated interior finishes (like dark granites). However, this is a massive opportunity; my clients who have done light, modern renovations here have seen incredible equity gains.
If you want unmatched Marina District prestige and bulletproof bay views, Park Place is hard to beat.
View Image Gallery
Listings for Park Place
- List View
- Map View
- Grid View
-
 $1,589,000Price Drop2 Beds, 2 Baths1,873 sqft lot 1.50 acMLS 2600111531 Days on Market
 -
$1,149,000Price Drop2 Beds, 2 Baths1,353 sqftMLS 2600132032 Days on Market
-
$925,0002 Beds, 2 Baths1,353 sqft lot 1.50 acMLS 26001051525 Days on Market
-
$1,699,0003 Beds, 2 Baths1,363 sqftMLS 26001603338 Days on Market
-
$1,585,0002 Beds, 2 Baths1,353 sqftMLS 26001033393 Days on Market
-
$1,199,0002 Beds, 2 Baths1,374 sqftMLS 26001058899 Days on Market
-
1 Bed, 2 Baths1,113 sqftMLS PTP2602031144 Days on Market





This information is deemed reliable but not guaranteed. You should rely on this information only to decide whether or not to further investigate a particular property. BEFORE MAKING ANY OTHER DECISION, YOU SHOULD PERSONALLY INVESTIGATE THE FACTS (e.g. square footage and lot size) with the assistance of an appropriate professional. You may use this information only to identify properties you may be interested in investigating further. All uses except for personal, non-commercial use in accordance with the foregoing purpose are prohibited. Redistribution or copying of this information, any photographs or video tours is strictly prohibited. This information is derived from the Internet Data Exchange (IDX) service provided by San Diego MLS®. Displayed property listings may be held by a brokerage firm other than the broker and/or agent responsible for this display. The information and any photographs and video tours and the compilation from which they are derived is protected by copyright. Compilation ©2026 San Diego MLS®, Inc.
Properties on this website was last updated as recently as 8/8/26 6:23 PM PDT.
This Custom IDX is (c) Diverse Solutions 2026. Privacy | Terms & Conditions
Explore San Diego's Urban Buildings
Community Features
- Elegant Lobby with Grand Piano
- 24 hour concierge service
- Outdoor resort style swimming pool and spa
- Private landscaped courtyard and BBQ area
- Fully Equipped fitness center
- Luxurious furnished lounge with full kitchen
- 24 hour security with video surveillance
- Secured underground parking
Residence Features
- Hardwood floors in living areas
- 9’ ceilings with floor to ceiling windows
- Panoramic views of the harbor and city
- Limestone detailed gas fireplace
- Granite slab countertops in kitchen and baths
- 7’3” solid core interior doors
- European style cabinets
- Designer light fixtures
- Pre-wired for ceiling fans in bedrooms
Homeowner’s Association
- Management : Prescott Companies
- Phone Number : 619-236-0690
- Website
PARK PLACE SAN DIEGO FLOORPLANS
Park Place Floorplans